Irvington Architectural Styles And What They Mean For Buyers
July 16, 2026
July 16, 2026
Wondering why one Irvington block shows off low-slung bungalows while the next features tall, boxy two-story homes or steep-roofed cottages? If you are thinking about buying in Irvington, the architecture is not just part of the charm. It can also shape how a home lives, what kind of upkeep you should expect, and what changes may be easier or harder to make later. Here is what Irvington’s most common architectural styles mean for you as a buyer, and how to shop with both character and practicality in mind. Let’s dive in.
Irvington was originally platted in 1870 as a planned eastside suburb, and its street pattern was designed to feel more picturesque than a standard grid. The neighborhood expanded in phases through the early 20th century, was annexed into Indianapolis in 1902, and today the National Register historic district covers 545 acres. Much of Irvington was also defined as a local historic district in 2006.
That layered growth is a big reason the neighborhood does not feel architecturally uniform. Irvington includes major American domestic styles built from about 1870 to 1950, including Italianate, Second Empire, Queen Anne, Craftsman, Foursquare, Colonial Revival, and Tudor Revival. Many homes also blend features from more than one tradition, so you should expect hybrids, not perfect textbook examples.
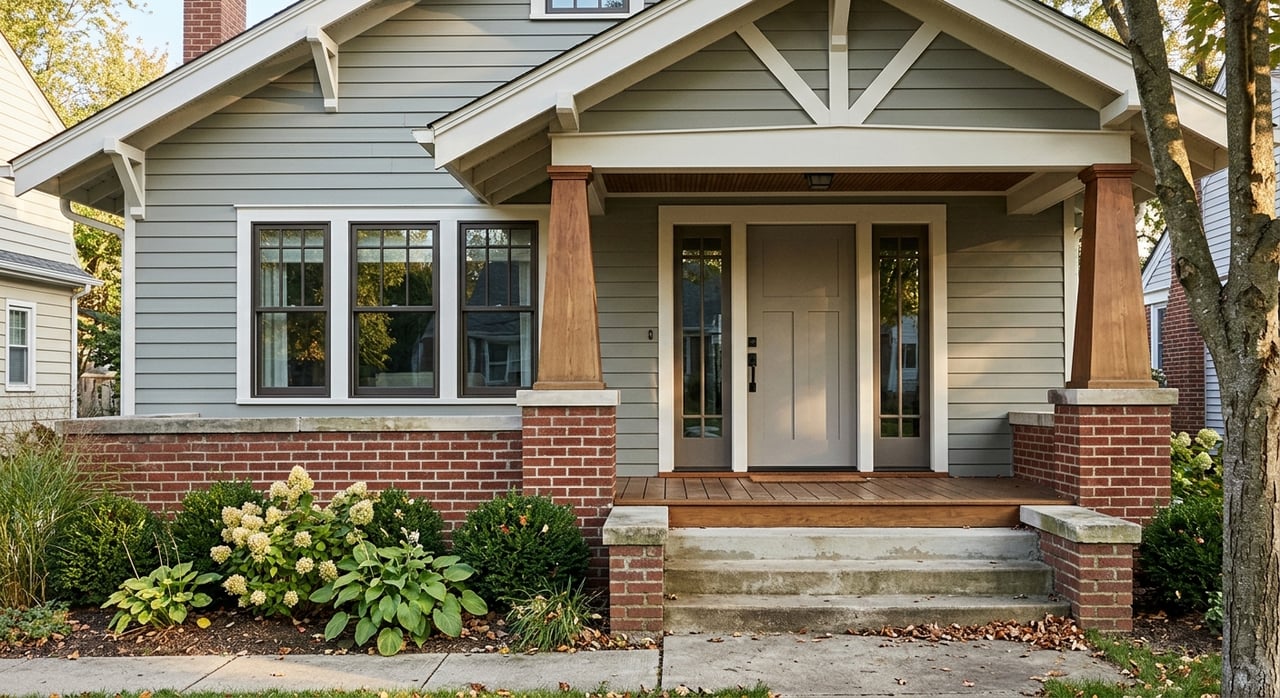
Craftsman bungalows are some of the homes buyers notice first in Irvington. These homes are usually one to one-and-a-half stories tall, with low-pitched broad gables, wide eaves, and a porch that feels closely tied to the main roof. Local examples often include overhanging gabled roofs, heavy porch piers, and natural wood finishes.
For you as a buyer, a bungalow often means a home that feels compact, efficient, and welcoming. The scale can feel easy to live in, and the curb appeal tends to be strong because so much of the character is packed into the front elevation. If you want historic style without a large footprint, this can be a very appealing fit.
The tradeoff is maintenance. In Irvington, porches, roof edges, and wood trim are often key character-defining features, so they may need more careful upkeep than a newer home would. Preservation guidance in Irvington recommends repairing and retaining original porches before replacing them when possible.
American Foursquares are another common Irvington style, and they often read very differently from bungalows. These homes typically have a roughly square plan, stand two to two-and-a-half stories tall, and feature a low-pitched hipped roof, wide eaves, large windows, and a one-story porch with substantial square columns. Irvington’s plan notes that Foursquares are common throughout the district, and many were also built as duplexes during a period of housing demand.
For buyers, Foursquares often offer a more traditional two-story feel. Their room volumes can feel more flexible than a bungalow’s, which may matter if you want separate living areas, more bedrooms upstairs, or a layout that gives you options over time. That said, the exterior massing still matters a great deal in a historic area, especially the porch, roof profile, and overall proportions.
If you are comparing a bungalow and a Foursquare, the question often comes down to how you want the home to function day to day. A bungalow may feel more intimate and lower-maintenance in terms of stairs, while a Foursquare may give you more vertical space and a more classic room arrangement. Neither is automatically better. It depends on your priorities.
Irvington also includes Colonial Revival, Georgian Revival, and Tudor Revival houses, especially in later periods of development. Colonial Revival homes usually emphasize symmetry, balanced windows, and classical porch details. Tudor Revival homes tend to stand out with steep roofs, asymmetry, tall narrow windows, masonry or stucco, and sometimes half-timbering.
For buyers, these styles often mean more style-specific exterior detailing. That can be part of the appeal, especially if you are drawn to a certain historic look. It can also mean being more thoughtful about future repairs, since the visual details are often central to the home’s overall character.
In Irvington, some later 1920s and 1930s homes added Tudor Revival cottage forms, while earlier homes may layer Colonial or Georgian details onto simpler shapes. That mix is part of what makes shopping here interesting. It also means you should evaluate each property individually instead of assuming the style label tells you everything.
Architectural style can offer clues about how a home may feel once you live in it. Bungalows often attract buyers who want human-scaled living and fewer stairs. Foursquares often attract buyers who prefer a more traditional two-story layout.
Still, style is a guide, not a guarantee. Irvington’s preservation plan makes clear that many houses combine features from more than one tradition. You might find a bungalow with Colonial details or a Foursquare with Tudor touches, so the best approach is to use style as a starting point, then look closely at the actual floor plan, room flow, and condition.
In Irvington, the big maintenance priorities tend to be the same features that give these homes their charm. That includes porches, wood windows, masonry chimneys, rooflines, eaves, and original siding or trim. If you love historic character, it helps to budget for preservation-minded upkeep from the start.
Guidance referenced in Irvington’s planning materials favors a repair-first approach. Historic windows should be repaired rather than replaced when possible, masonry should be properly repointed, and original roof forms should be preserved during repair or replacement. In practical terms, that usually means thoughtful work matters more than quick cosmetic swaps.
Irvington’s own preservation guidance is especially specific about porches and windows. It says original porches should be repaired and retained, and if rebuilding is necessary, the design should be based on evidence such as photographs, maps, or surviving details. It also says replacement windows should match the original in size, shape, design, and material when possible, and it specifically discourages vinyl windows where historic wood windows remain.
If you are buying with renovation plans in mind, Irvington’s architecture matters, but historic-district rules may matter even more. The neighborhood’s guidance for additions and outbuildings encourages new work at the rear of the house or in areas with limited visibility. New construction should stay in scale with the original home and should not overpower it.
The same guidance warns against changing rooflines in ways that alter the house’s character. It also discourages adding a new porch on a significant elevation where no porch historically existed. So if you are dreaming about adding space, the most workable plan is often one that keeps the front facade legible and places changes where they are less visible from the street.
That does not mean renovation potential disappears. It means the best projects usually respect the home’s existing form. For many buyers, especially those who appreciate design and value-add opportunities, that can be a helpful framework rather than a drawback.
If a property is inside Irvington’s local historic district, exterior work can require review through the Indianapolis Historic Preservation Commission. The city defines a Certificate of Appropriateness as the written determination that proposed construction, reconstruction, alteration, or demolition does not conflict with the preservation plan. Buyers can also use the city’s historic-district lookup tool to check whether a specific address falls within a district.
This is one of the most important practical points for buyers. You are not just buying a house style. You are also buying into a set of preservation expectations that can shape what you can change on the visible exterior.
In many cases, the most successful updates are the ones that preserve the front-facing character-defining features and place new square footage where it is least visible. If that approach aligns with your goals, Irvington can be a strong fit. If you want total freedom to remake a facade, it is worth understanding district status before you commit.
When you tour homes in Irvington, try to look past the style label alone and focus on the parts that affect your real life. Ask yourself how the layout works for your routine, whether the exterior features appear well maintained, and what future repairs may require a preservation-minded approach. A beautiful porch or original windows can add a lot of character, but they should also factor into your budget and timeline.
It is also smart to confirm whether a home is in the local historic district before planning exterior updates. If you are considering adding square footage, replacing windows, or altering a porch or roofline, those questions are worth asking early. Clear expectations up front can save you time and help you choose a home that fits both your taste and your plans.
Irvington rewards buyers who value historic character and understand that charm and stewardship often go together. Bungalows usually offer the most intimate scale, Foursquares often offer the most flexible room volumes, and Colonial or Tudor Revival homes often bring more style-specific detailing to maintain. The right choice comes down to how you want to live and how comfortable you are caring for the features that make Irvington distinct.
If you want help sorting through Irvington home styles, historic-district considerations, and renovation potential, connect with Sarah Fishburn for hands-on, neighborhood-informed guidance.
Stay up to date on the latest real estate trends.
Whether you're buying, selling, or investing, we're here to guide you with expert advice, local knowledge, and a personal touch—every step of the way.