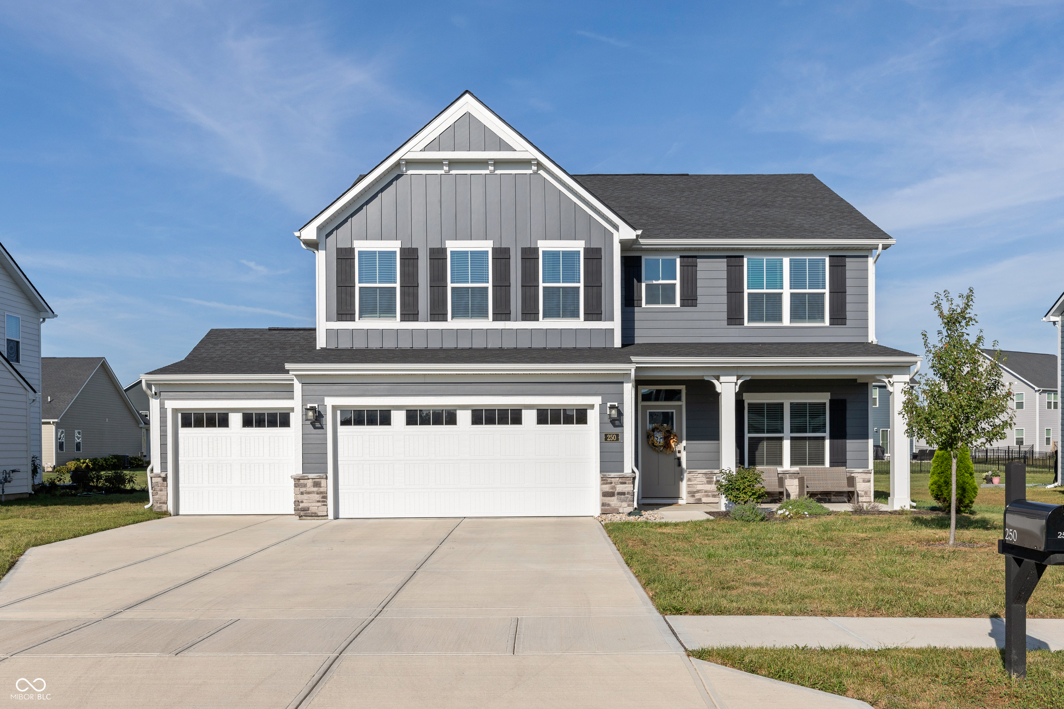
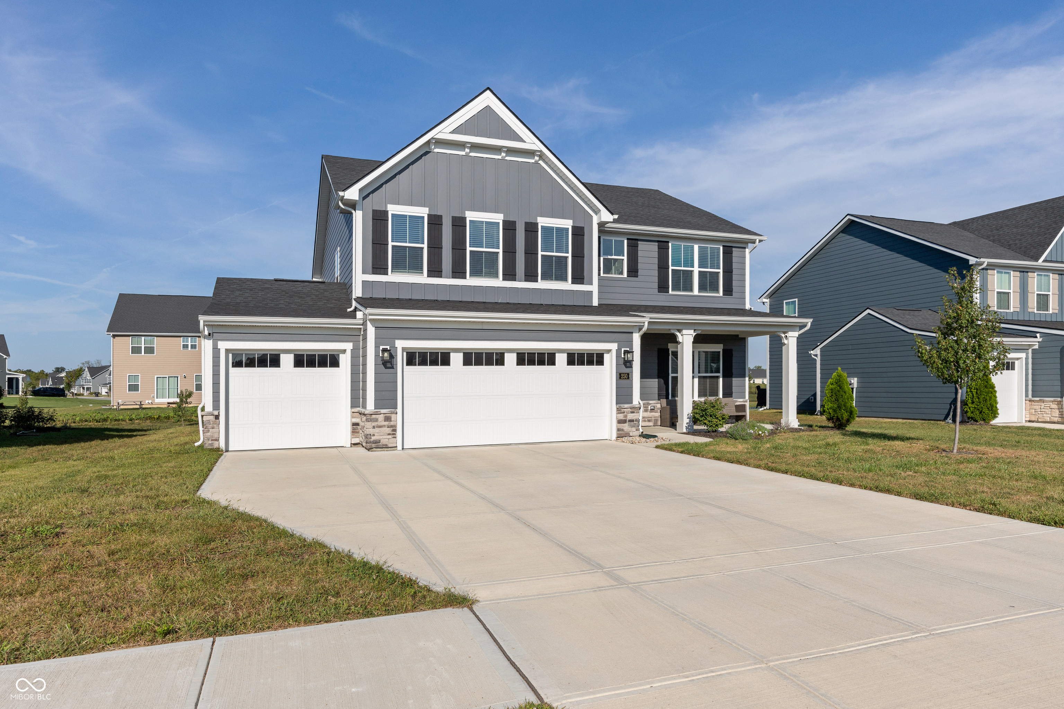
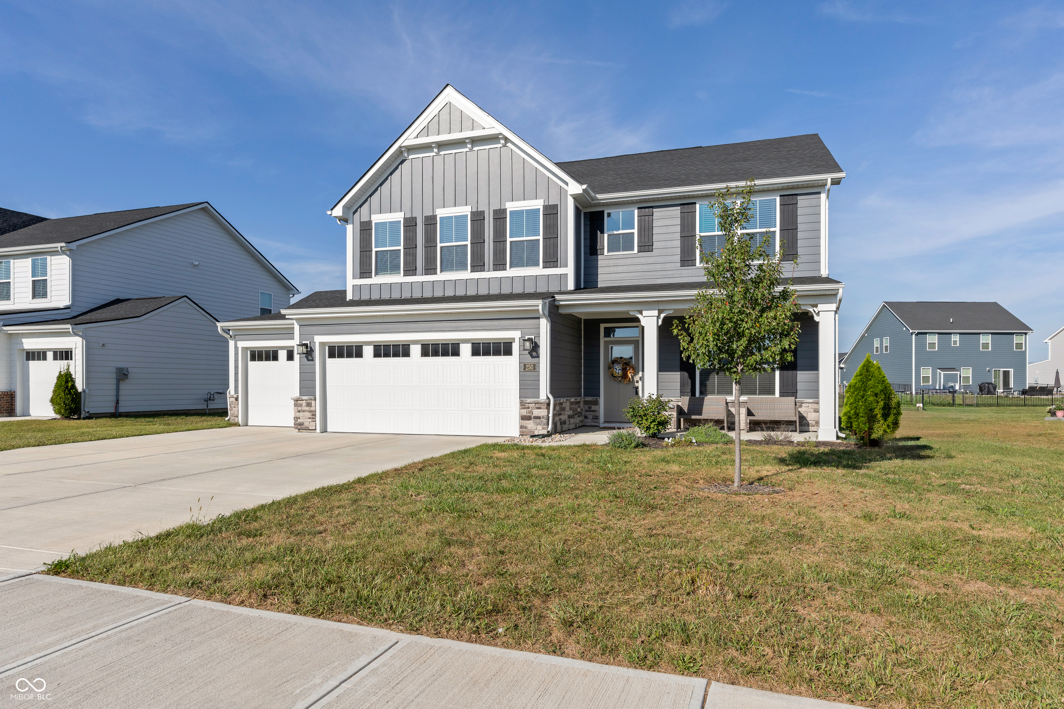
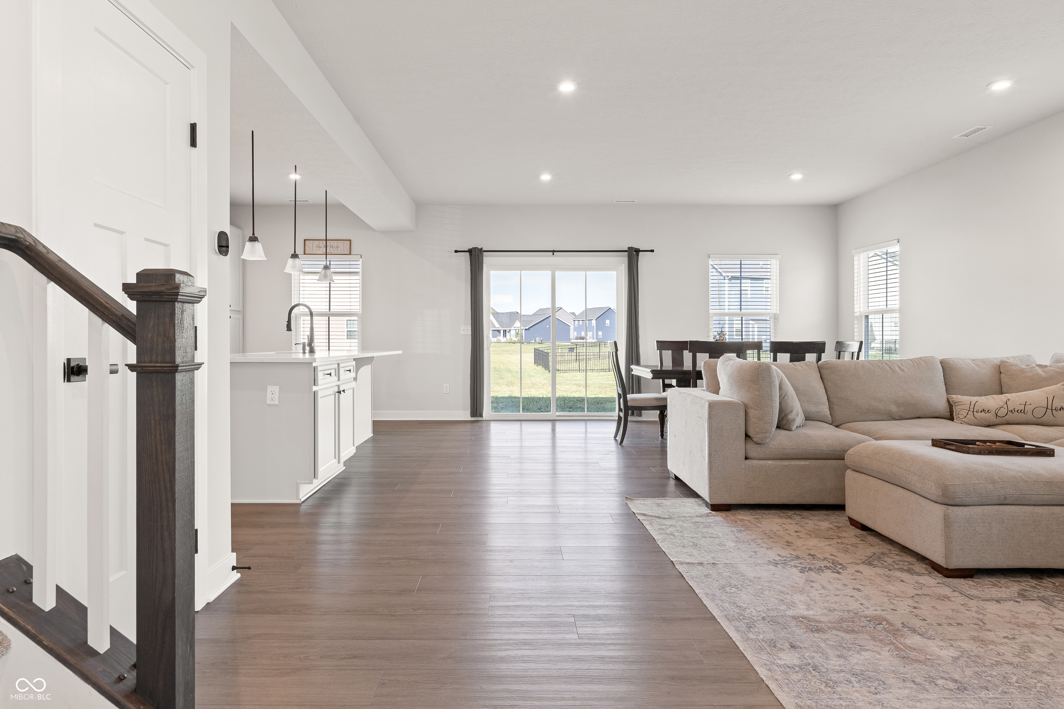
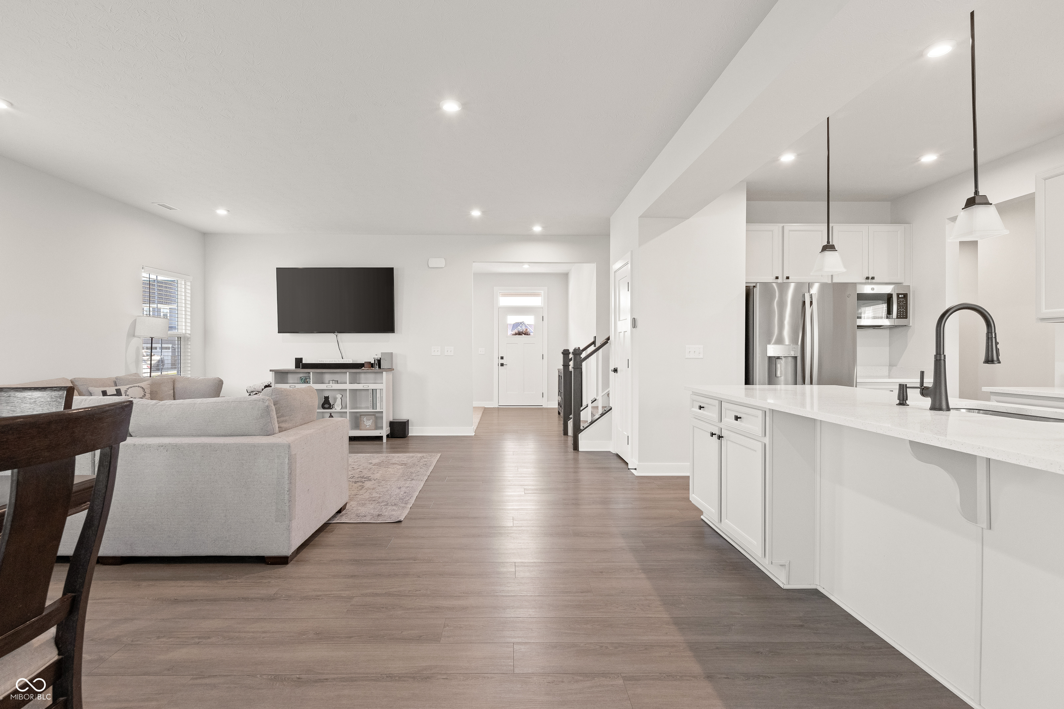
Property photo 1
Property photo 2
Property photo 3
Property photo 4
Property photo 5
4 Beds
3 Baths
2,718 sqft

$400,000

250 McNair Road, Whiteland IN, 46184

Price per sqft$147.17
Built in2024
Property size2,718 sqft
Property typeResidential
Courtesy of @properties, Robyn Breece Listing Contact:

Overview

Active

Listed Sep 18, 2026

Updated 10 min ago

Built in 2024 and MOVE IN READY! This Craftsman style home in Whiteland offers the finishes, space, and flexibility buyers are looking for, WITHOUT THE WAIT OF BUILDING NEW! Fresh Sherwin Williams paint throughout gives the home a clean, updated feel, while gorgeous LVP flooring, Craftsman doors and trim, and modern black fixtures bring everything together. The OPEN CONCEPT main level features a beautiful kitchen with quartz countertops, GE appliances, gas range, oversized island with seating, and a WALK IN PANTRY. A dedicated front office provides a separate workspace, while the additional flex room offers even more versatility, including the potential for a 5TH BEDROOM! Generous storage and a FINISHED 3 CAR GARAGE add everyday convenience. Upstairs, the spacious primary suite measures 19'6 x 14'7 and includes a HUGE WALK IN CLOSET measuring 14'7 x 6'10, plus a private bath with tile flooring, double vanity, and oversized shower. Three additional bedrooms and an UPSTAIRS LAUNDRY ROOM with cabinetry complete the second level. Natural light throughout, newer mechanical systems, and remaining builder warranty coverage, including the remainder of the 10 YEAR STRUCTURAL WARRANTY, add to the appeal. Be sure to check out the attached utility sheet for actual energy costs! Located in Whiteland Community Schools, with Break O'Day Elementary, Clark Pleasant Middle School, and Whiteland Community High School listed as the assigned schools. Convenient access to Indianapolis, all that Johnson County has to offer, and an HOA of just $320 annually. Beautifully maintained, thoughtfully designed, and READY FOR ITS NEXT OWNER!

$2,661/mo

Est. mortgage payment based on a $400,000 home price.

All estimates are provided by Luxury Presence for informational purposes only. Actual amounts may vary.

Additional information

MLS® ID
22126874

Interior Features

Bedrooms
4
Bathrooms
3
Cooling
Yes
Heating
Yes
Basement
No

Exterior Features

Lot Size
0.23 Acres

Other Property Details

Association Fee Frequency
Yearly
Garage
Yes

Listings courtesy of MIBOR Broker Listing Cooperative® as distributed by MLS GRID

All information deemed reliable but not guaranteed and should be independently verified. All properties are subject to prior sale, change or withdrawal. Neither listing broker(s) nor Fishburn Realty shall be responsible for any typographical errors, misinformation, misprints and shall be held totally harmless. Properties displayed may be listed or sold by various participants in the MLS.

Based on information submitted to the MLS GRID as of 3:19 AM UTC on 10/20/2026. All data is obtained from various sources and may not have been verified by broker or MLS GRID. Supplied Open House Information is subject to change without notice. All information should be independently reviewed and verified for accuracy. Properties may or may not be listed by the office/agent presenting the information.

©2026 MIBOR Broker Listing Cooperative®. All rights reserved.

DMCA Notice

Powered by Luxury Presence