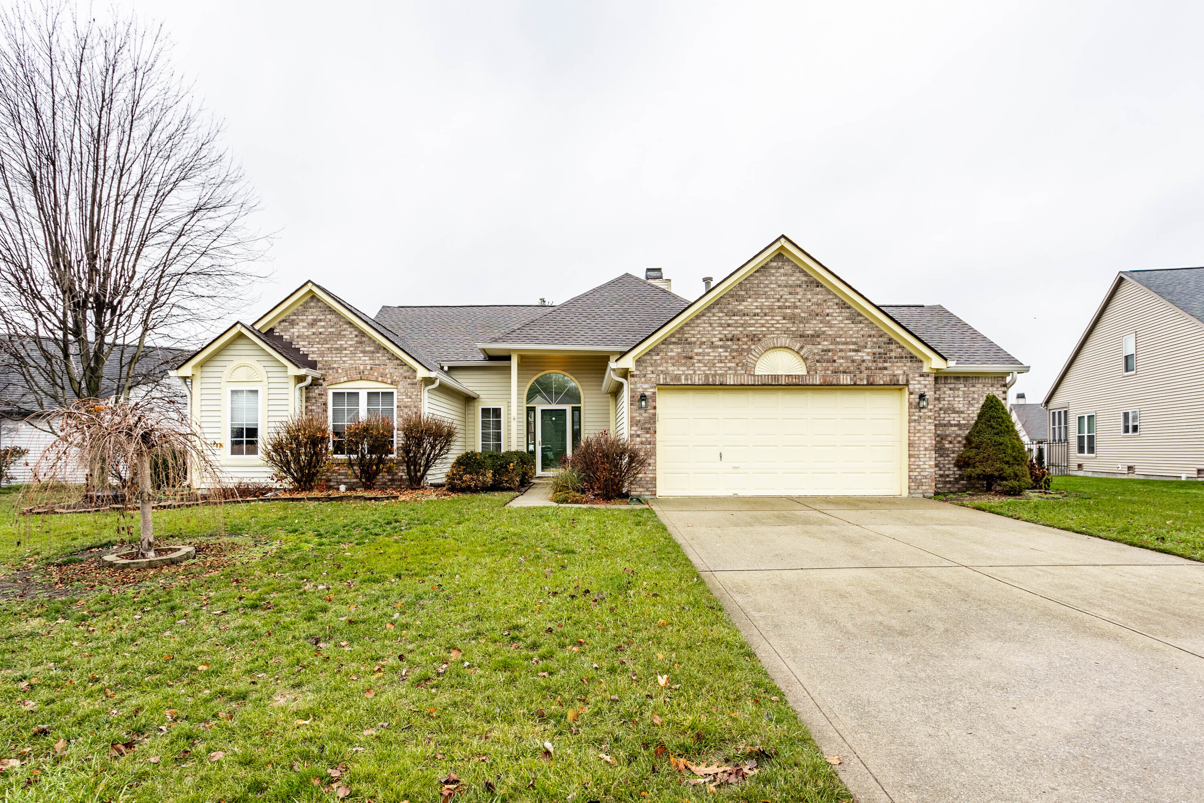
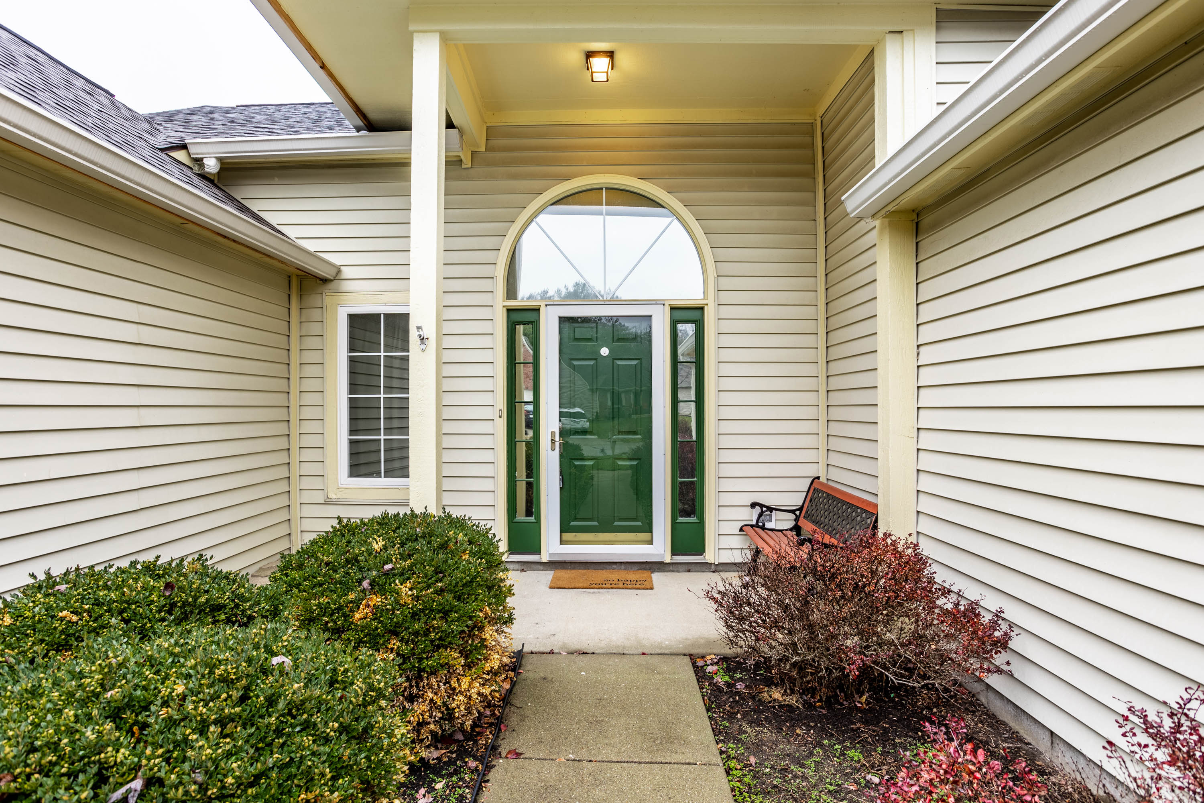
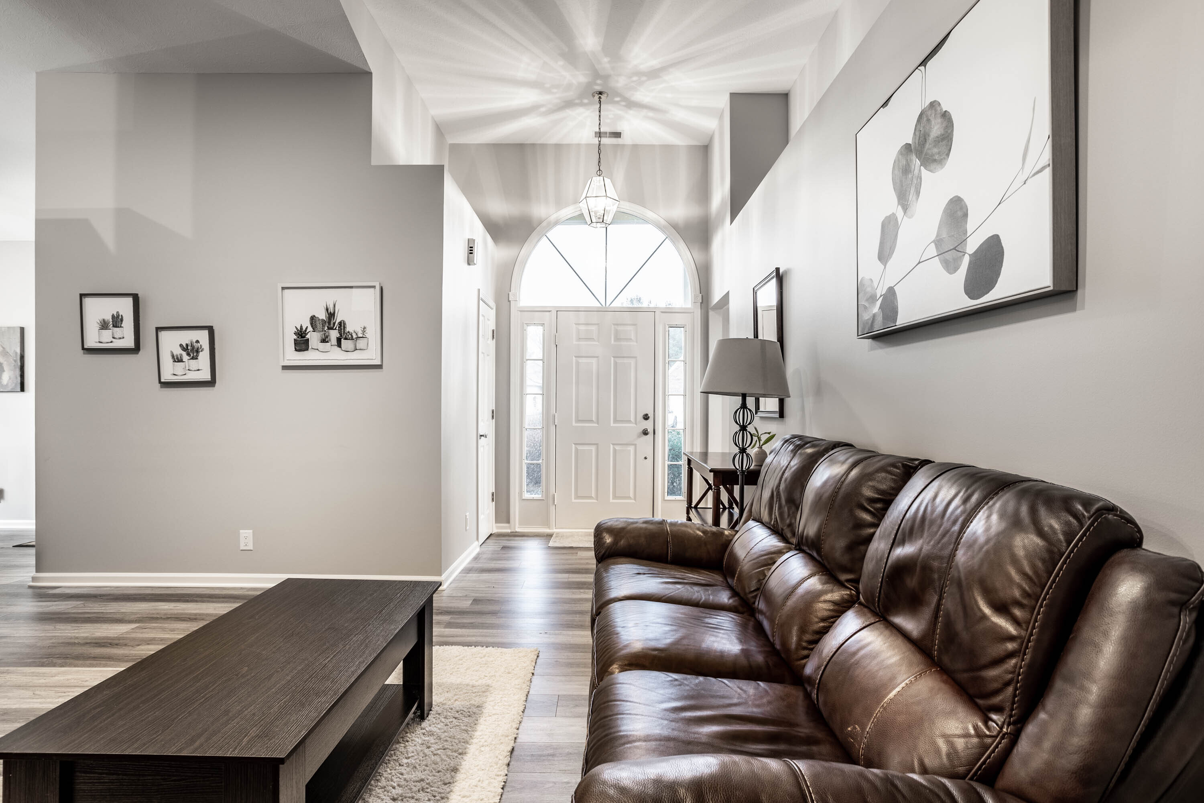
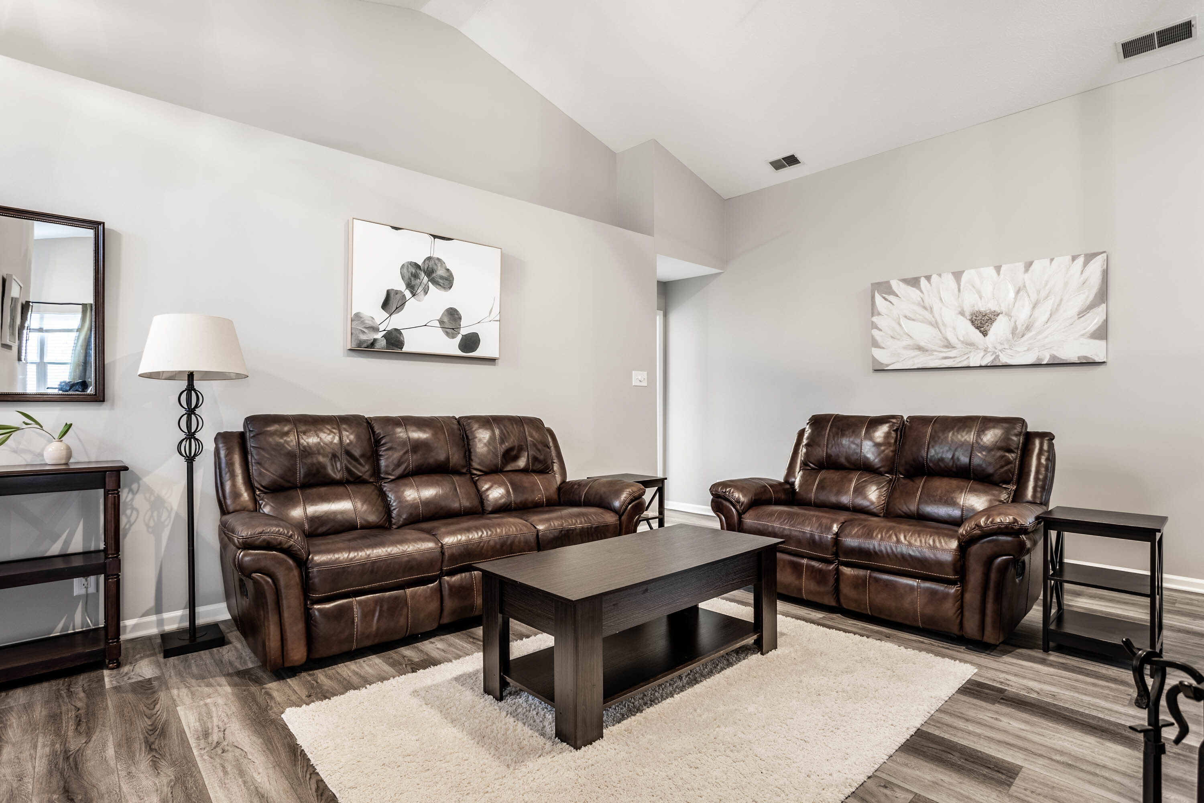
10882 Bentwater Lane
VIEW PHOTOS
Courtesy of F.C. Tucker Company, Sarah Fishburn Listing Contact: [email protected] 
$330,000

10882 Bentwater Lane

3 Beds 2 Baths 1,709 Sq.Ft. 9,583 Sq.Ft.

Description

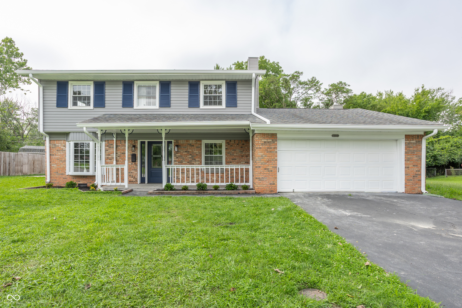
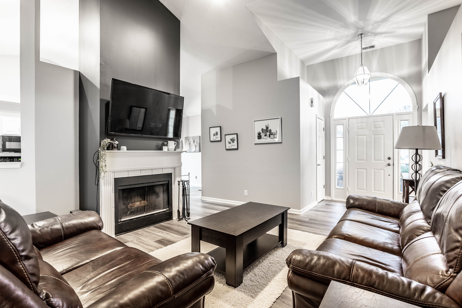
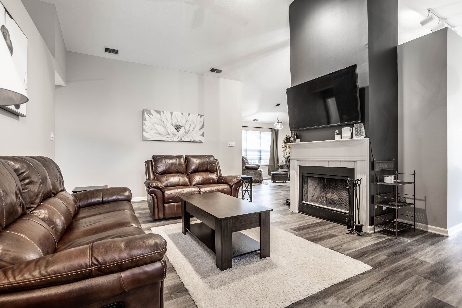
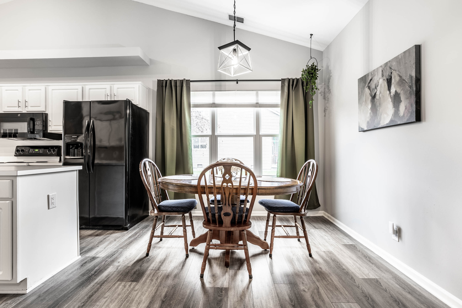
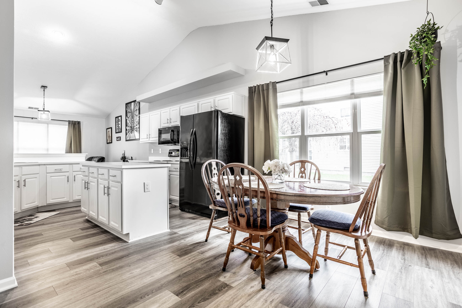
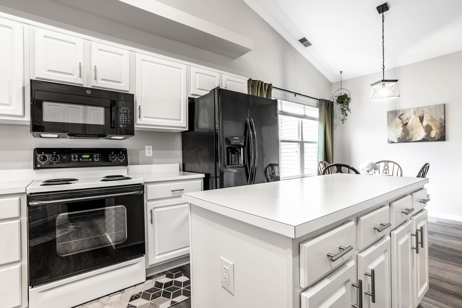
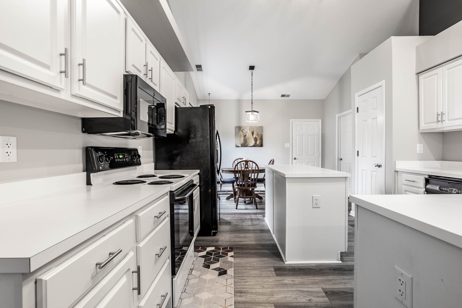
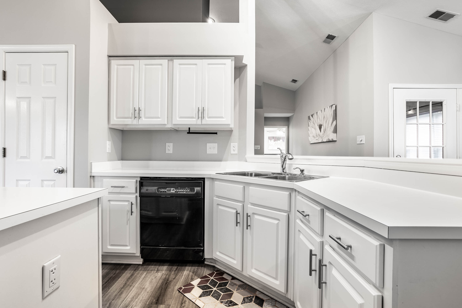
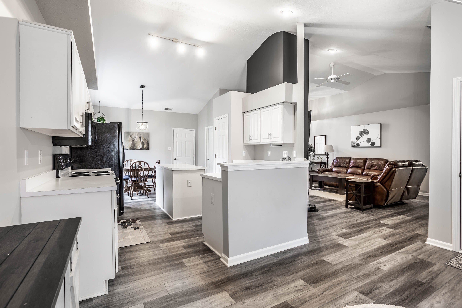
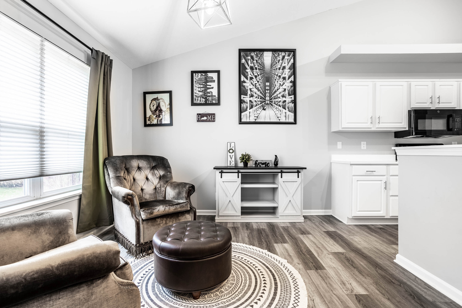
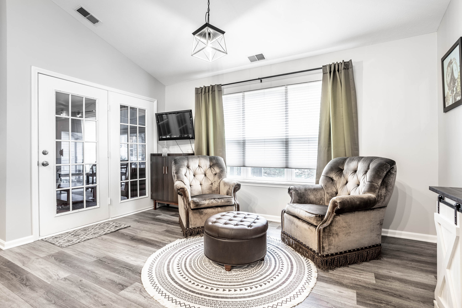
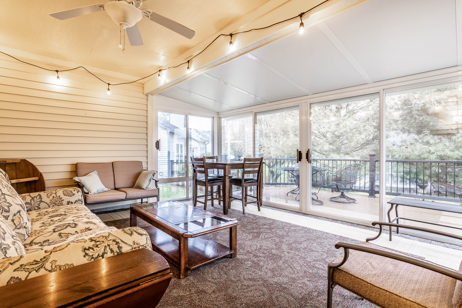
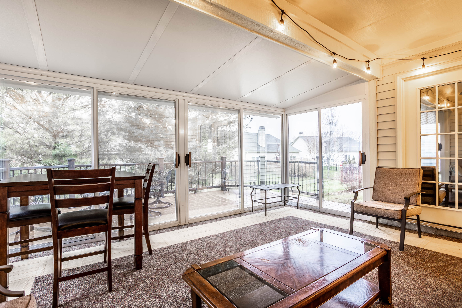
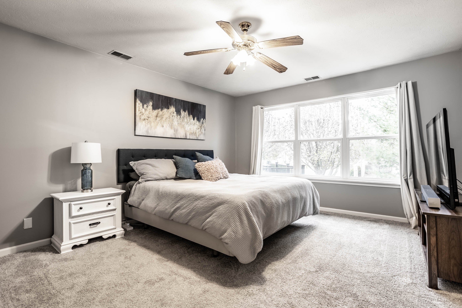
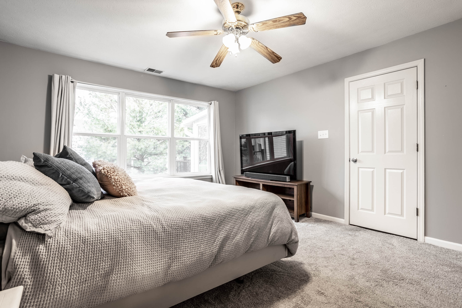
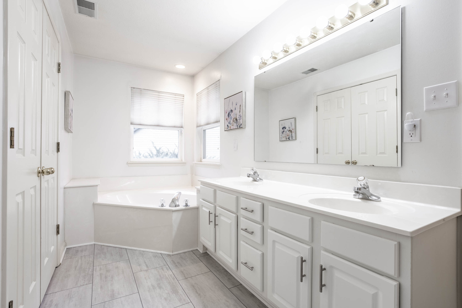
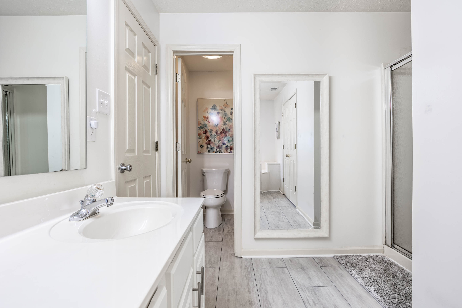
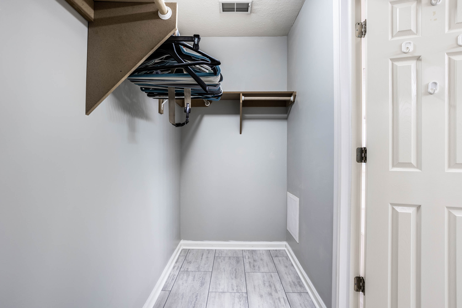
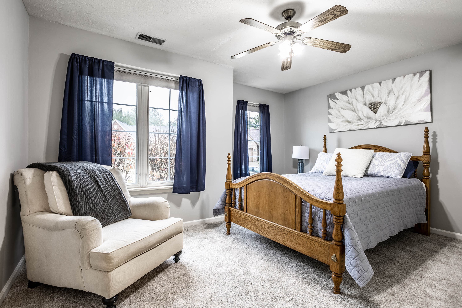
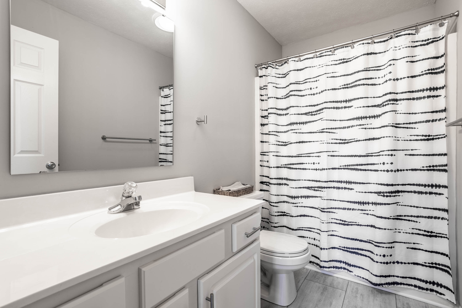
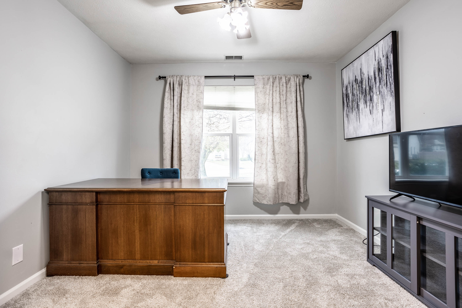
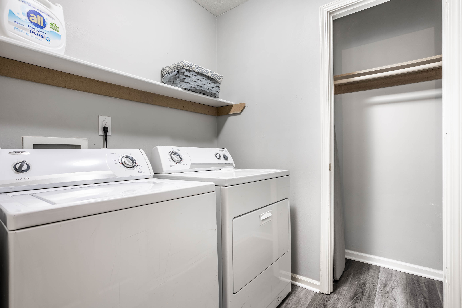
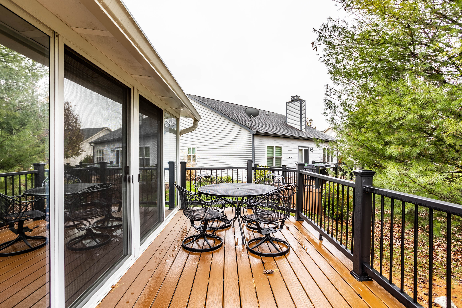
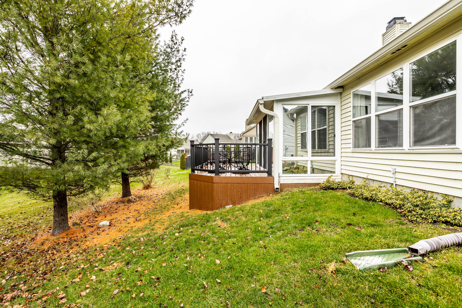
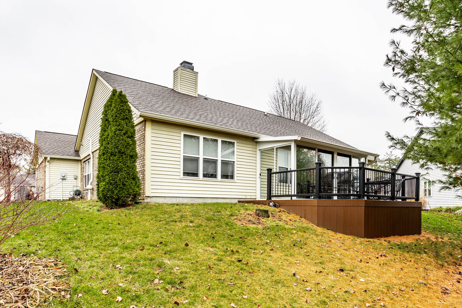
Step into your new home situated on a quiet cul-de-sac in the desirable city of Fishers! Your great room awaits with 10' vaulted ceilings and a cozy fireplace feature. Entertaining is made easy with a an open floor plan, closed-in patio, and NEW Trex deck (2023). Enjoy the Primary Bedroom with adjoining Bathroom and large walk-in closet. Close to I-69, Geist Reservoir, and The Yard. Additional updated features include a new roof (2022), Nest Thermostat (2022), Flooring (2022), Water Softener (2022), and Internal Paint job (2022). ALL appliances - including W/D included!

Share Property

Location

10882 Bentwater Lane, Fishers, IN 46037

Status

Sold

Date Sold

January 16, 2024
Sarah Fishburn

Sarah Fishburn

TITLE

REALTOR®

Dana  Doss

Dana Doss

TITLE

REALTOR®

Property Amenities

Interior
Fireplace Gas Log, Great Room
Appliances Dishwasher, Dryer, Disposal, Gas Water Heater, Microwave, Electric Oven, Refrigerator, Washer
Total Bedrooms: 3
Full Bathrooms: 2
Other Interior Features Attic Access, Bath Sinks Double Main, Breakfast Bar, Cathedral Ceiling(s), Vaulted Ceiling(s), Center Island, Paddle Fan, Hi-Speed Internet Availbl, Pantry, Walk-in Closet(s)
Area & Lot
Lot Area 9,583 Sq.Ft.
Living area 1,709 Sq.Ft.
MLS® ID 21954848
Year Built 1995
School District Hamilton Southeastern Schools
High School Hamilton Southeastern HS
Middle School Riverside Junior High
Elementary School Hoosier Road Elementary School
Architecture Styles Ranch, Traditonal American
Type Residential
Status Sold
Exterior
Stories 1
Air conditioning Central Electric
Heat type Forced Air, Gas
Water Source Municipal/City
Garage Space 2.0
Parking Attached
Lot Features Cul-De-Sac, Sidewalks, Mature Trees
Utilities Cable Connected, Gas
Finance
Sales Price $330,000
HOA Fees $425 yearly

Featured Properties

Explore a curated selection of properties we think you'll love.

Your Partners in Every Move

Whether you're buying, selling, or investing, we're here to guide you with expert advice, local knowledge, and a personal touch—every step of the way.