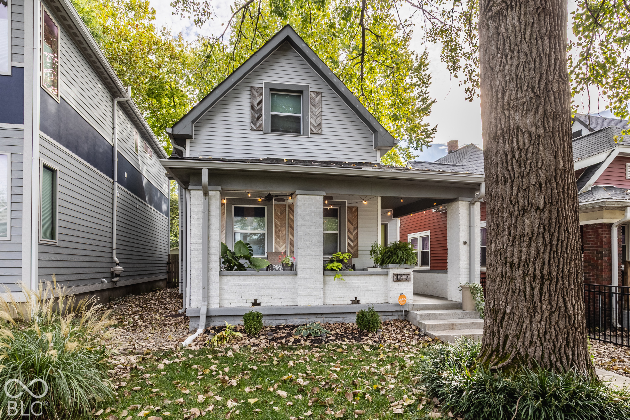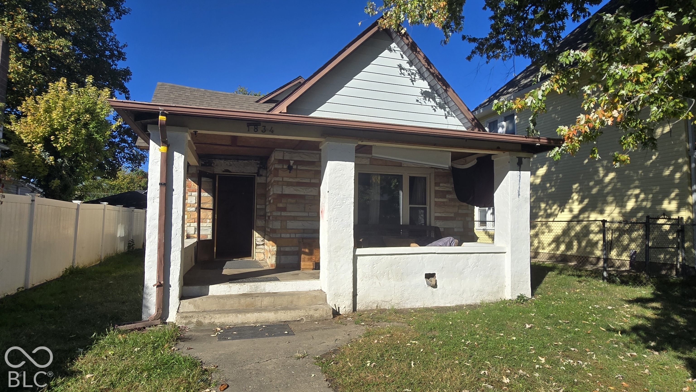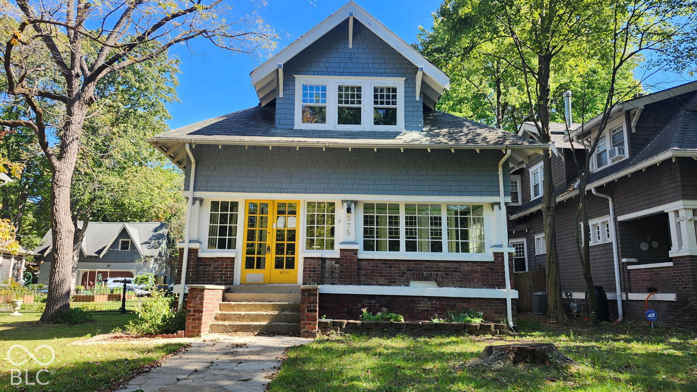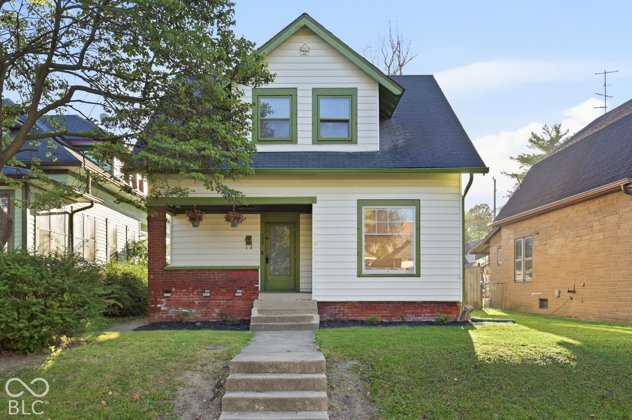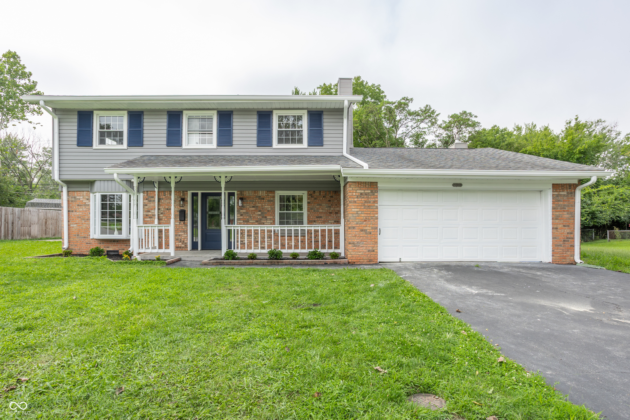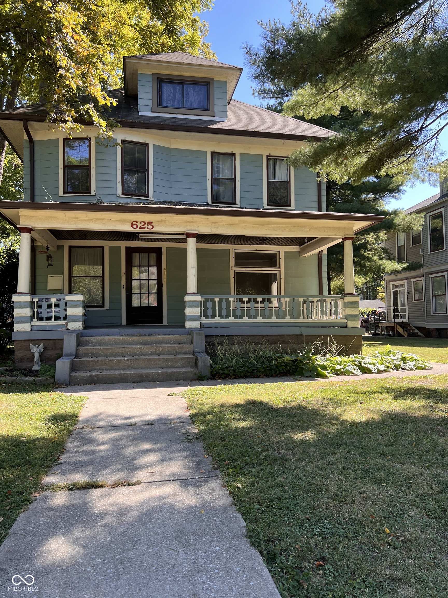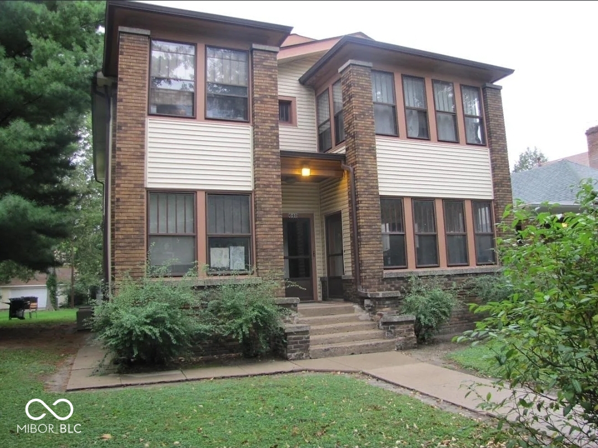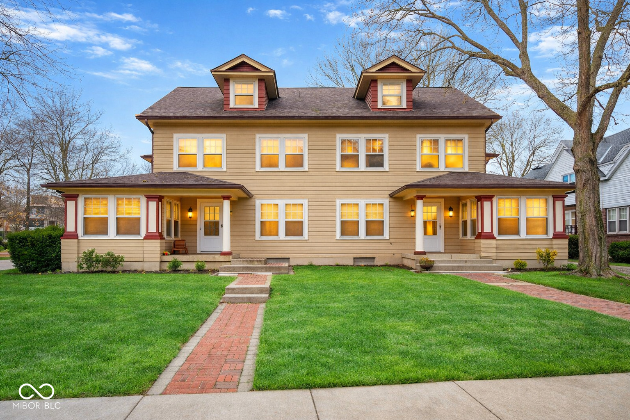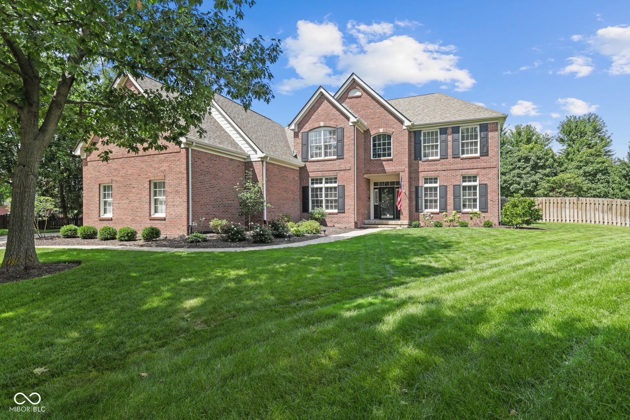
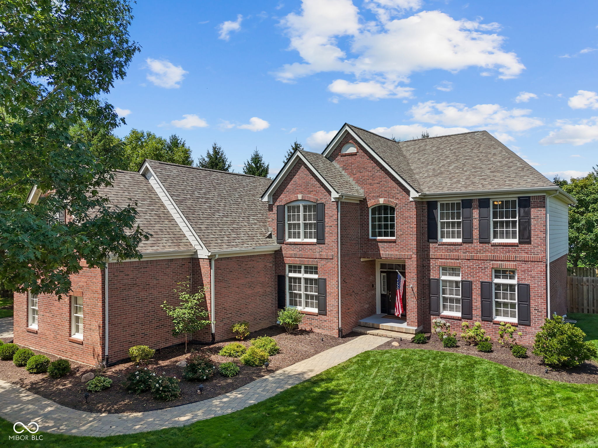
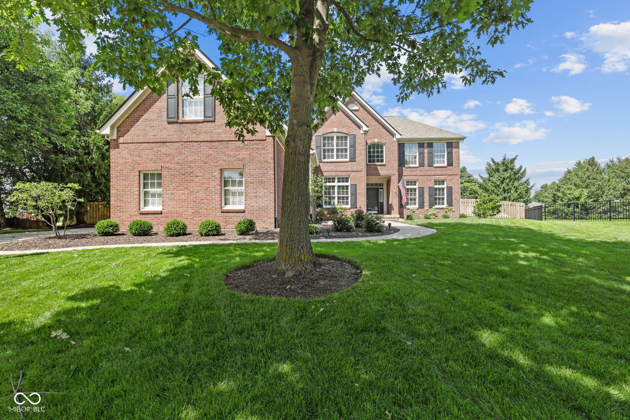
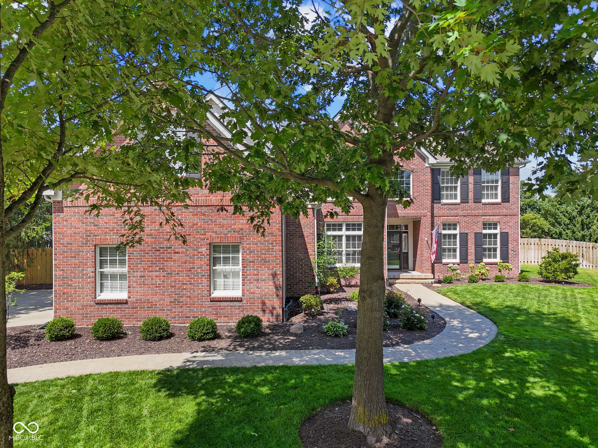
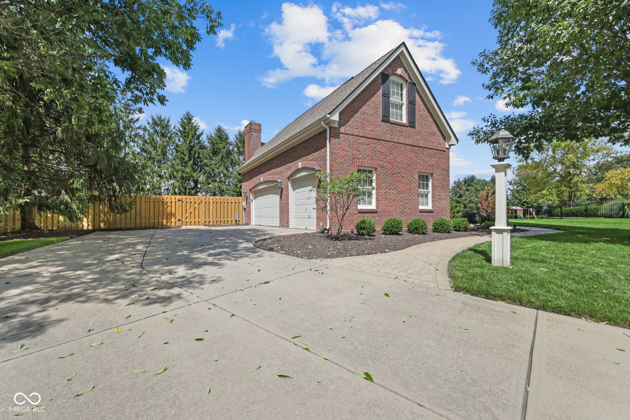
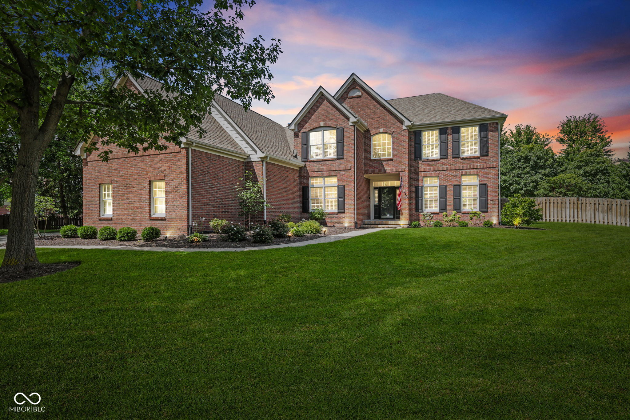
Two-story red brick house with dark shutters, a broad lawn, and a mature shade tree.
15440 Kilburn Court
15440 Kilburn Court
15440 Kilburn Court
15440 Kilburn Court
15440 Kilburn Court
15440 Kilburn Court
15440 Kilburn Court
15440 Kilburn Court
15440 Kilburn Court
15440 Kilburn Court
15440 Kilburn Court
15440 Kilburn Court
15440 Kilburn Court
15440 Kilburn Court
15440 Kilburn Court
15440 Kilburn Court
15440 Kilburn Court
15440 Kilburn Court
15440 Kilburn Court
15440 Kilburn Court
15440 Kilburn Court
15440 Kilburn Court
15440 Kilburn Court
15440 Kilburn Court
15440 Kilburn Court
15440 Kilburn Court
15440 Kilburn Court
15440 Kilburn Court
15440 Kilburn Court
15440 Kilburn Court
15440 Kilburn Court
15440 Kilburn Court
15440 Kilburn Court
15440 Kilburn Court
15440 Kilburn Court
15440 Kilburn Court
15440 Kilburn Court
15440 Kilburn Court
15440 Kilburn Court
15440 Kilburn Court
15440 Kilburn Court
15440 Kilburn Court
15440 Kilburn Court
15440 Kilburn Court
15440 Kilburn Court
15440 Kilburn Court
15440 Kilburn Court
15440 Kilburn Court
15440 Kilburn Court
15440 Kilburn Court
15440 Kilburn Court
15440 Kilburn Court
15440 Kilburn Court
15440 Kilburn Court
15440 Kilburn Court
15440 Kilburn Court
15440 Kilburn Court
15440 Kilburn Court
15440 Kilburn Court
15440 Kilburn Court
15440 Kilburn Court
15440 Kilburn Court
15440 Kilburn Court
15440 Kilburn Court
15440 Kilburn Court
15440 Kilburn Court
15440 Kilburn Court
15440 Kilburn Court
15440 Kilburn Court
15440 Kilburn Court
15440 Kilburn Court
VIEW PHOTOS
Courtesy of United Real Estate Indpls, Tonya Poer Listing Contact:  
$730,000

15440 Kilburn Court

6 Beds 4 Baths 4,826 Sq.Ft. 0.44 Acres

Description

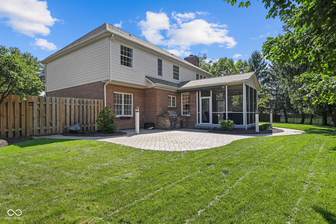
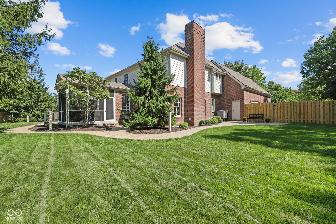
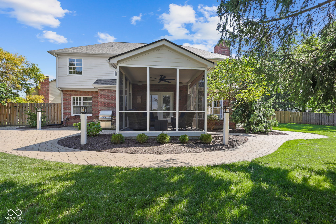
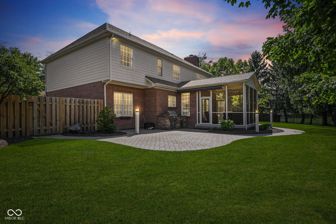
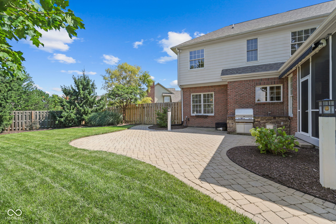
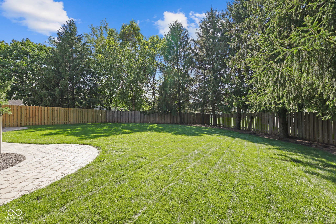
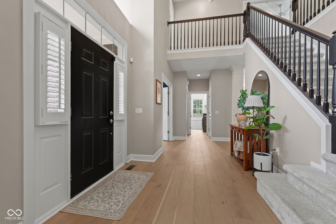
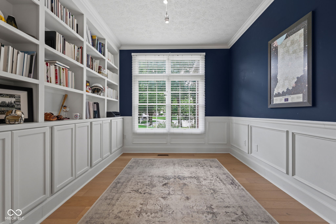
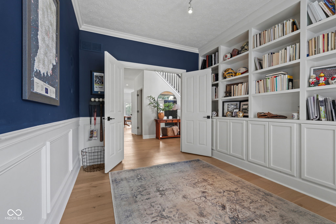
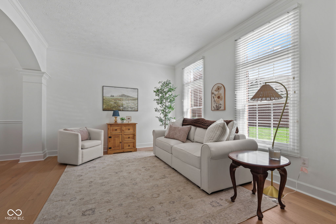
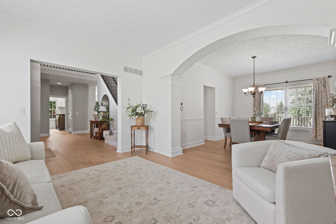
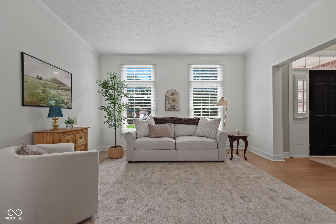
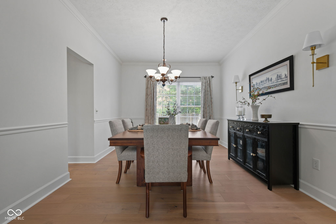
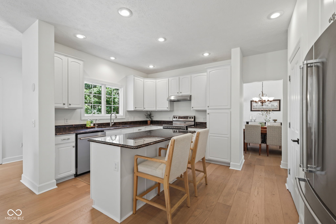
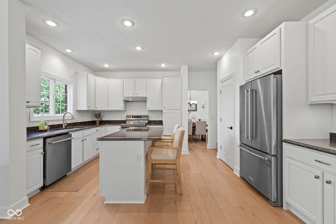
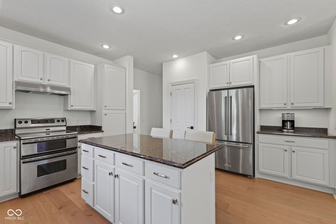
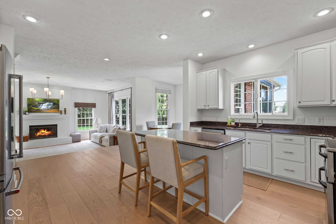
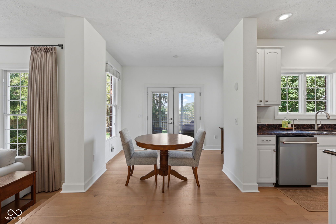
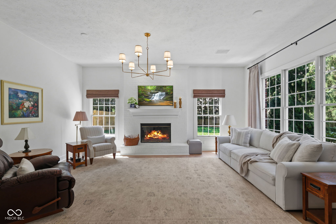
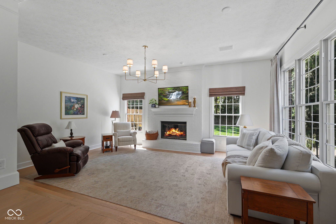
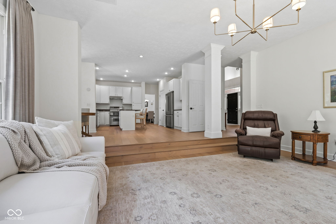
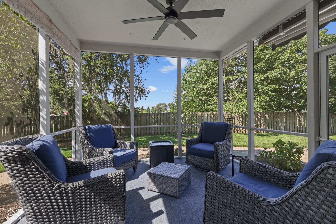
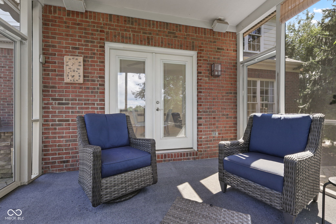
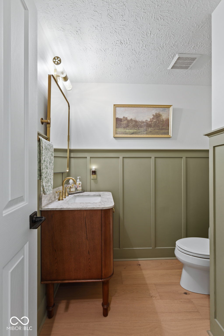
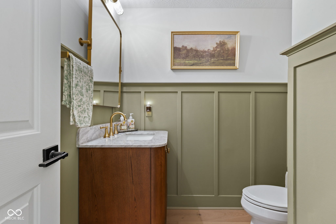
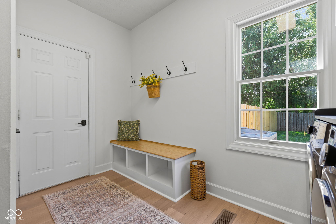
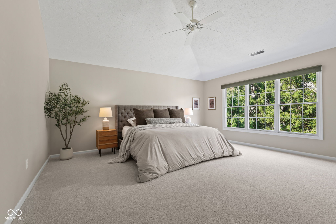
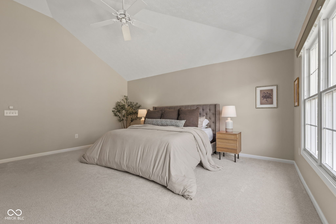
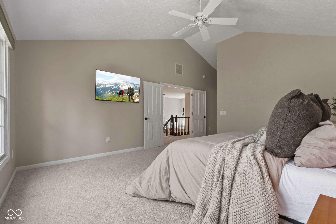
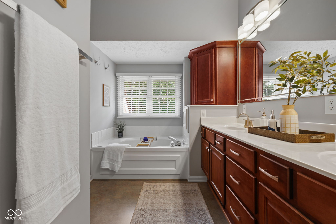
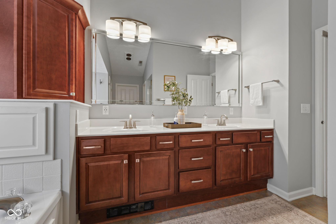
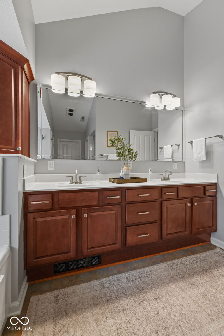
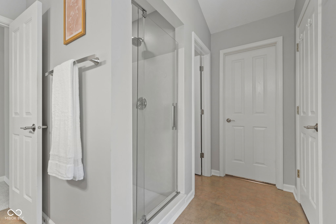
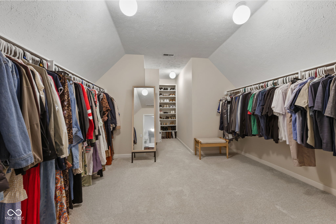
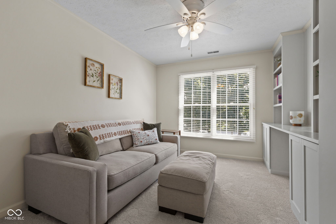
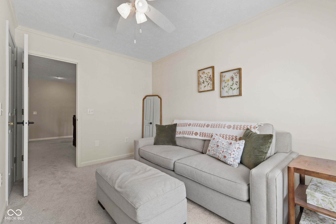
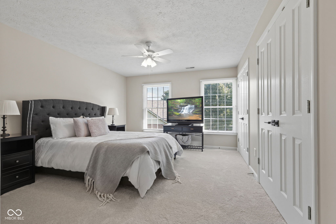
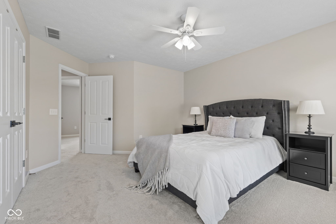
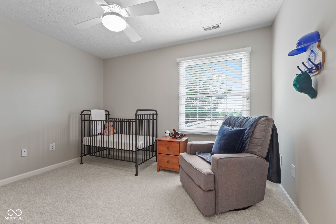
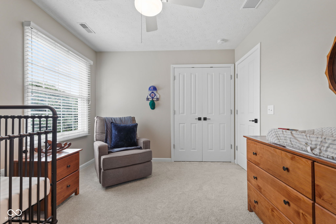
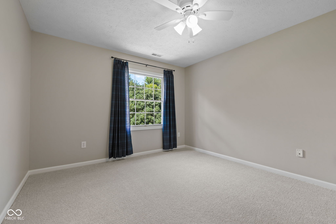
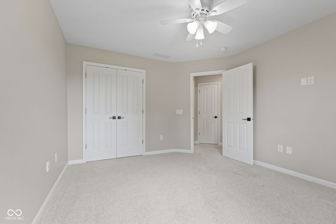
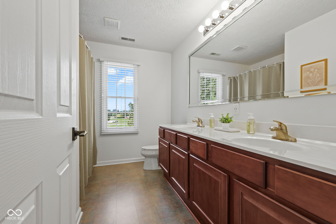
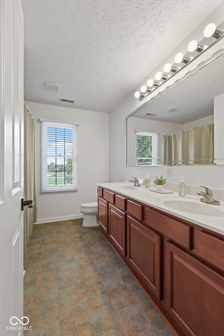
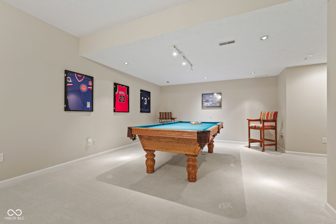
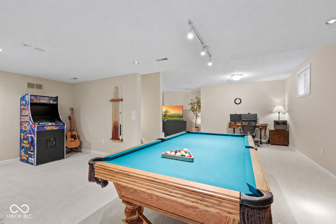
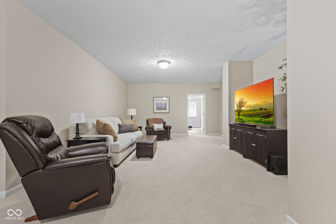
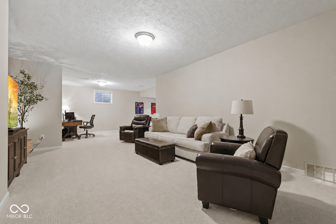
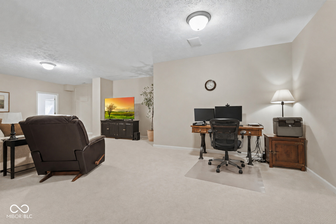
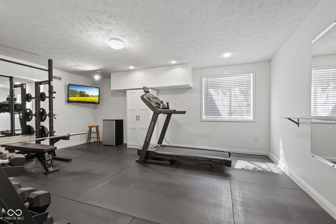
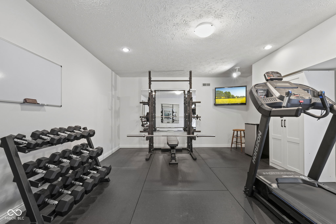
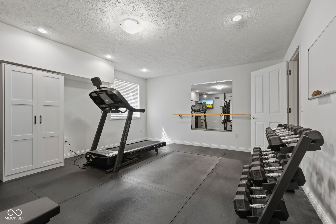
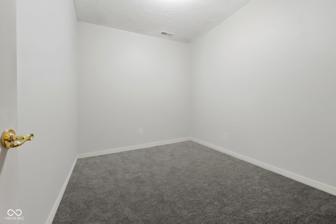
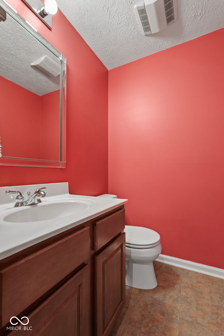
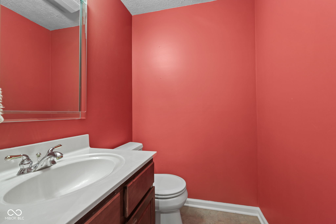
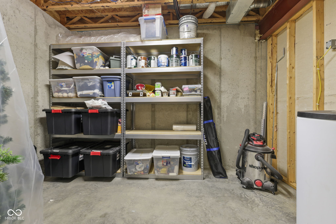
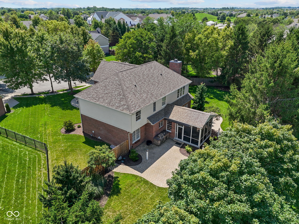
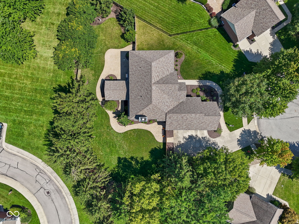
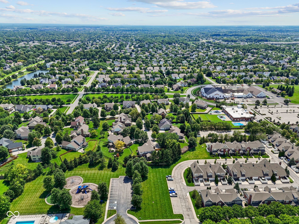
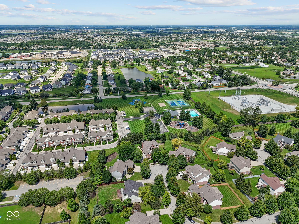
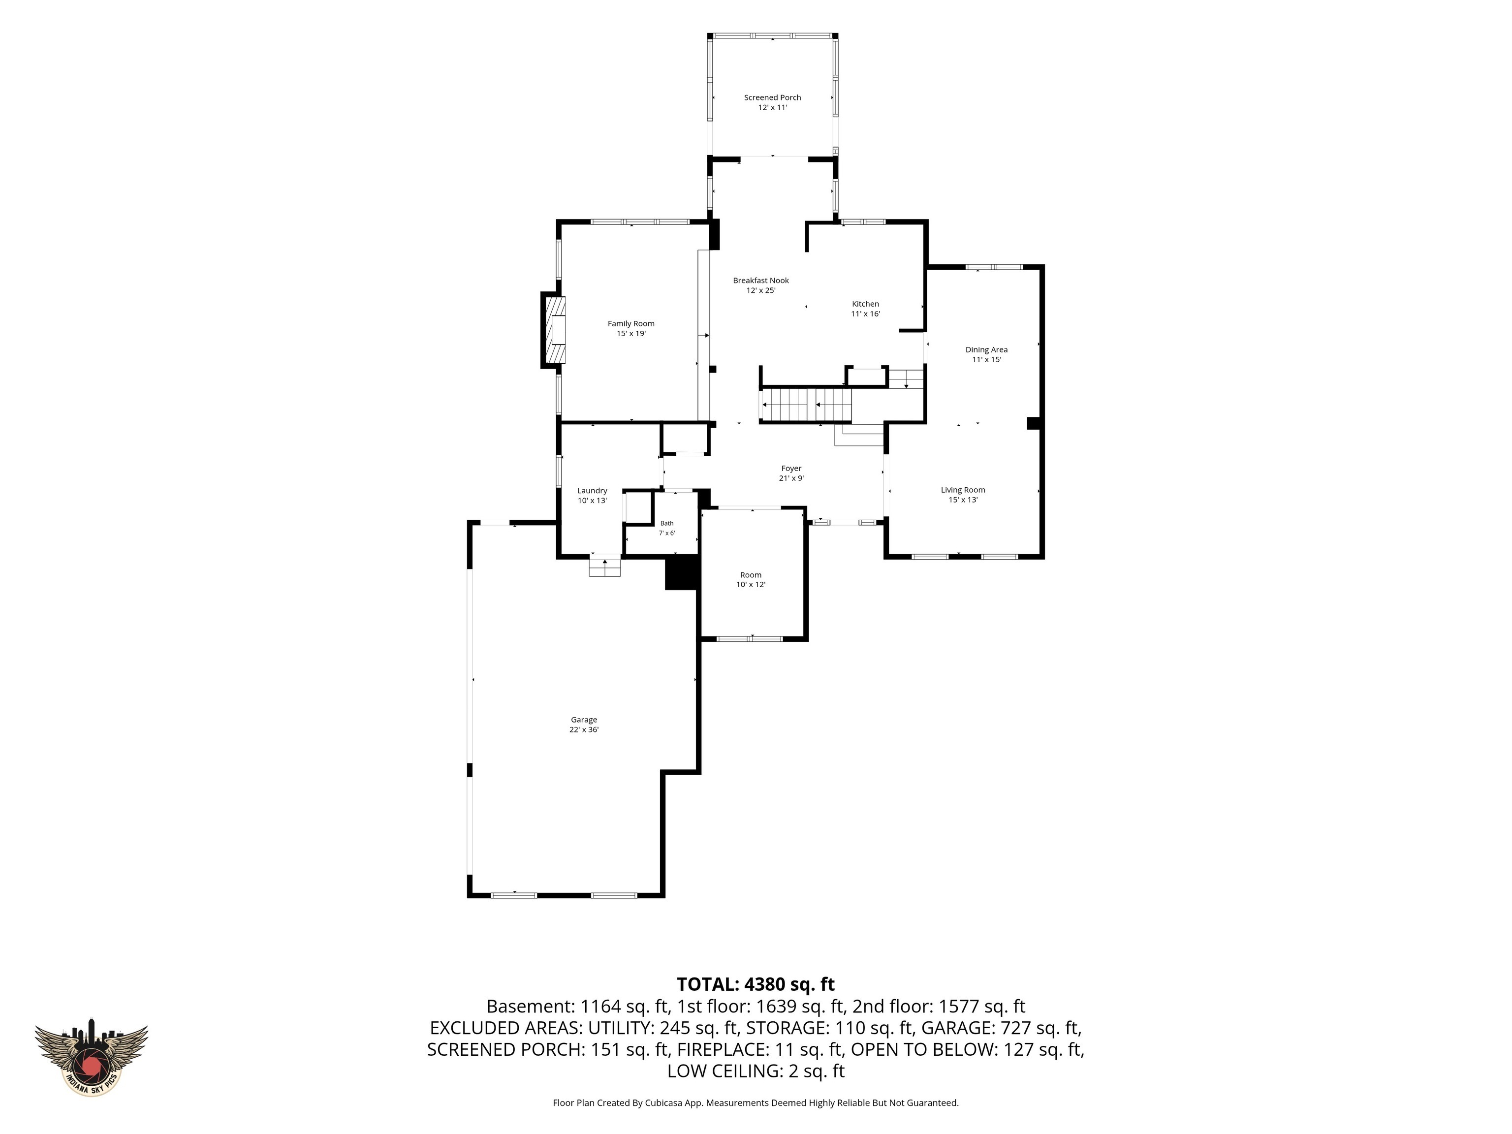
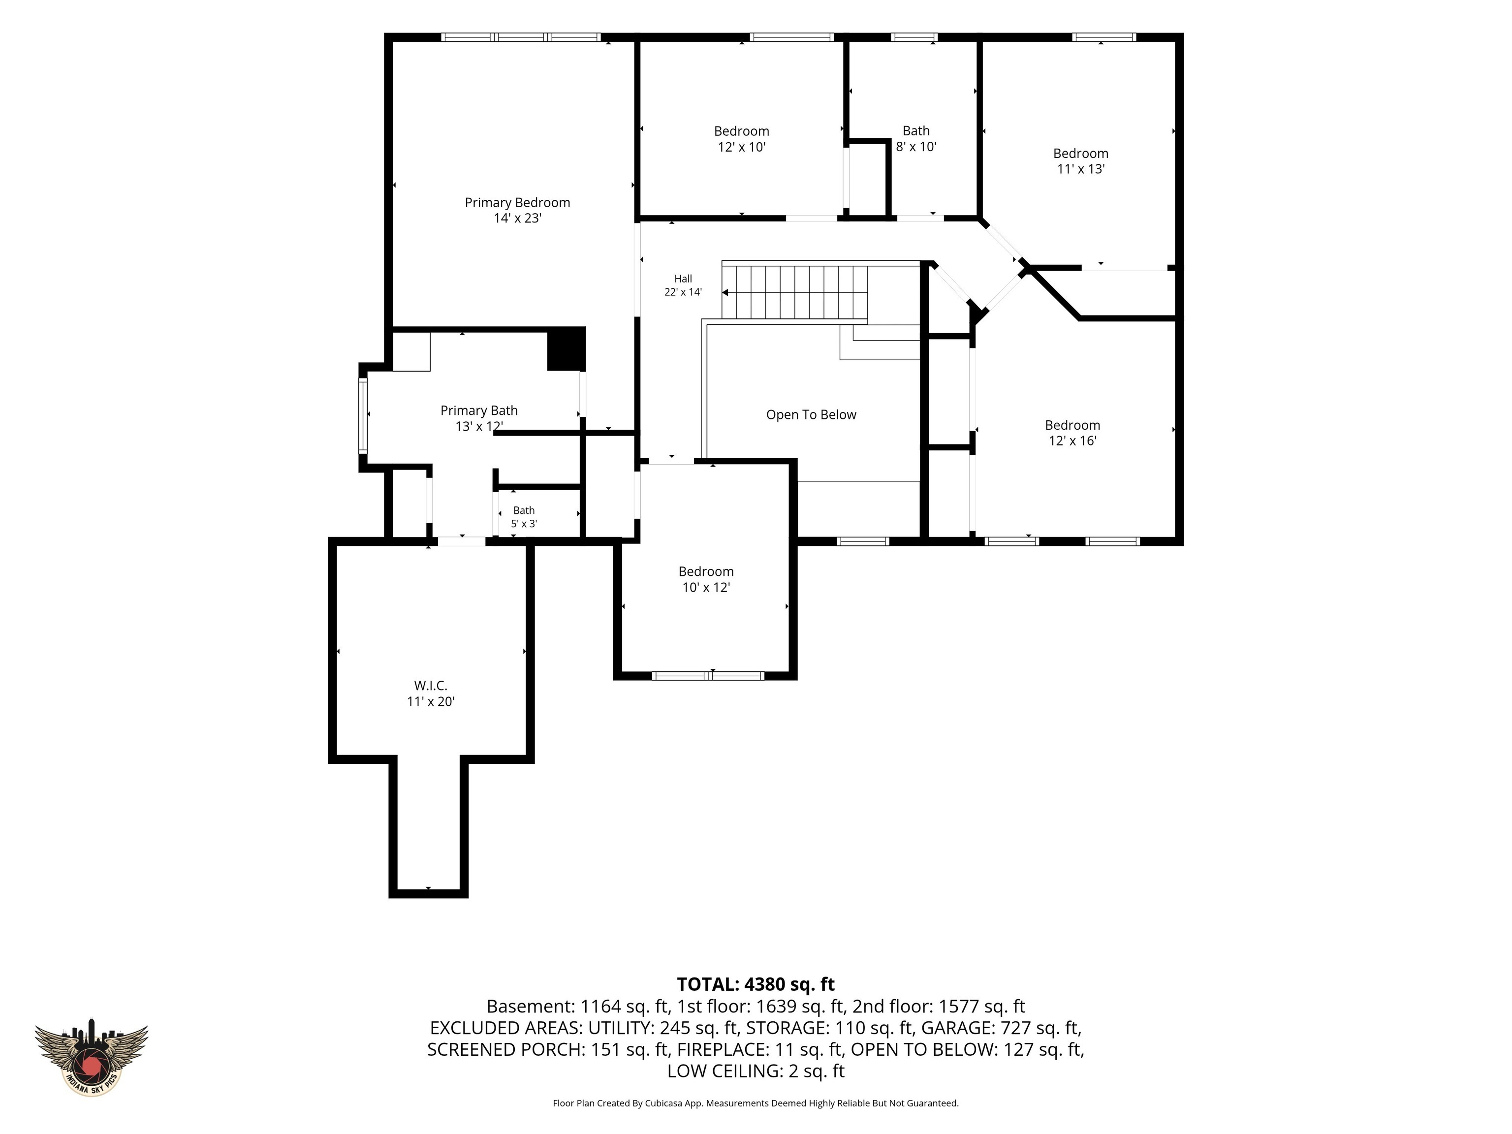
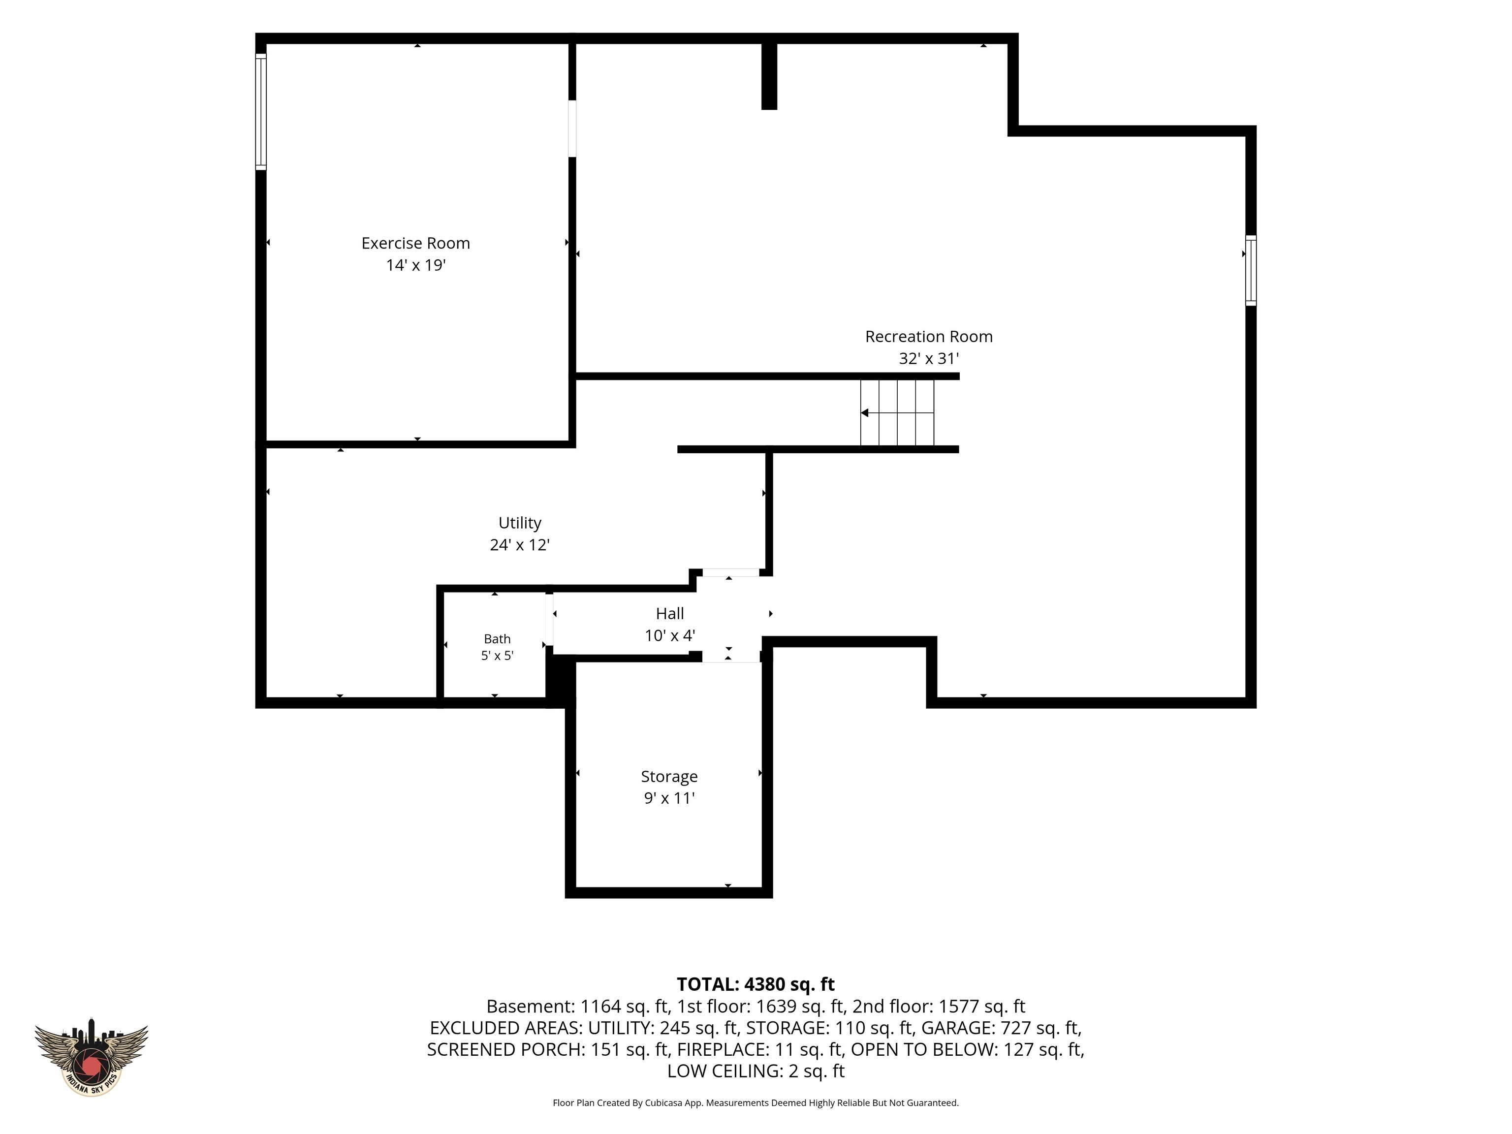
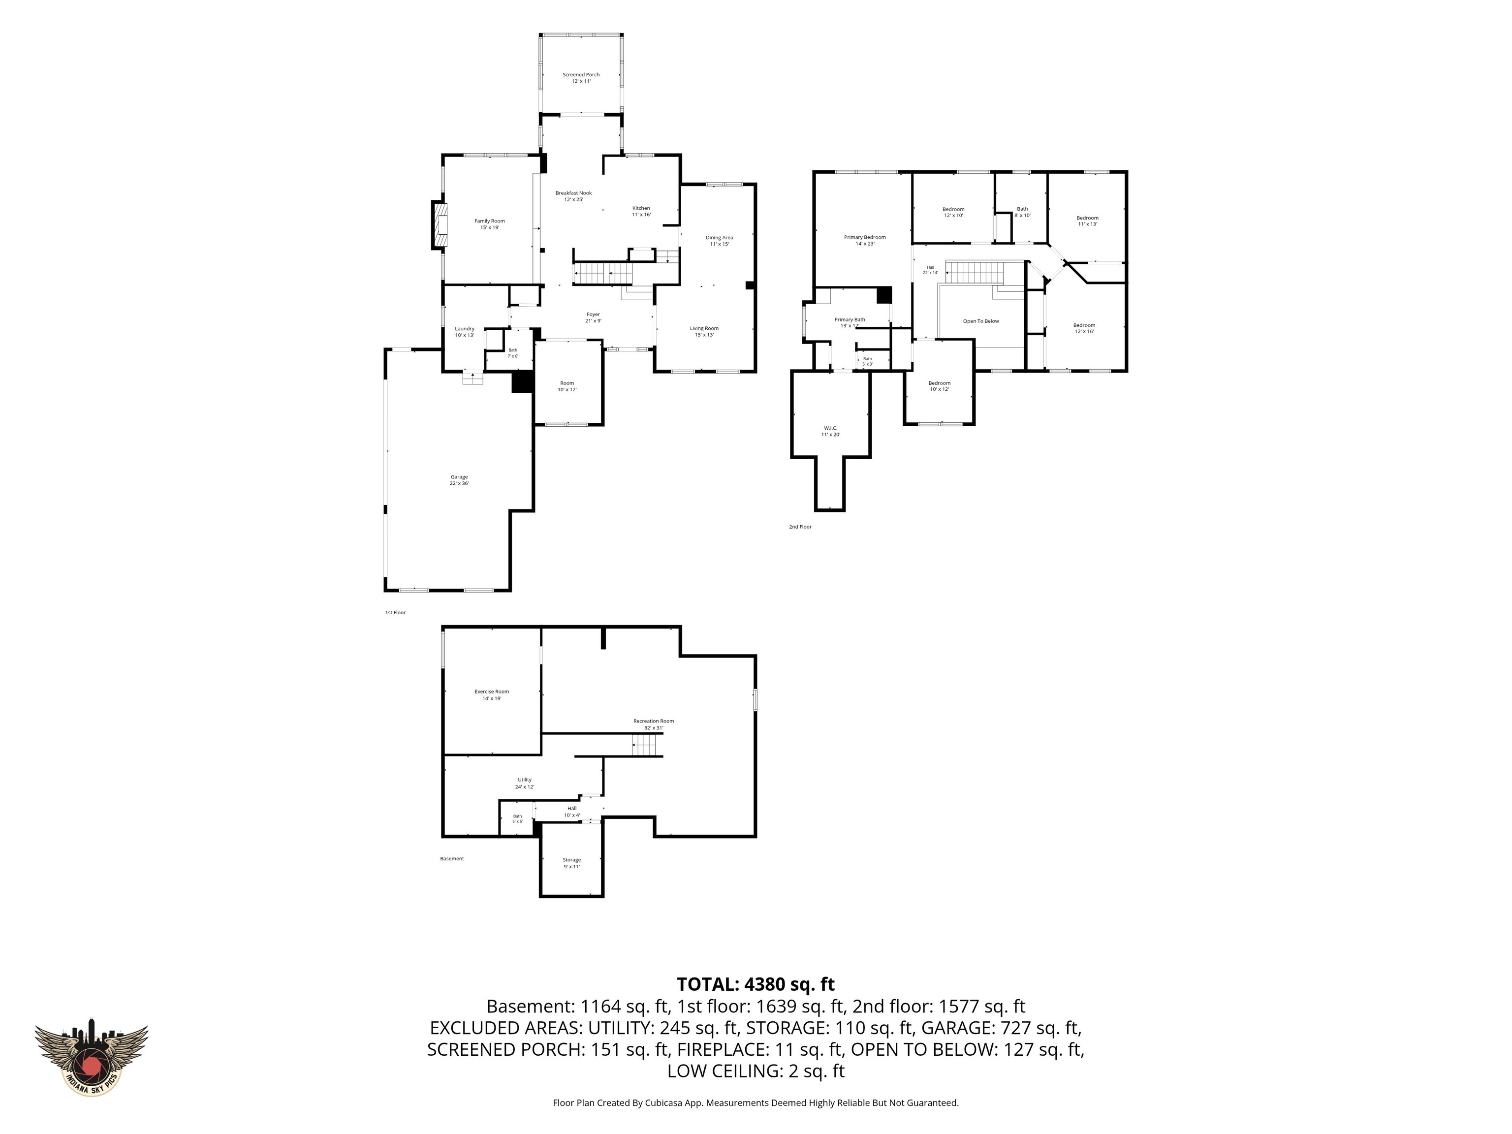
Welcome to this beautifully updated, 6 bedroom home, located on a large, private, cul-de-sac lot in desirable Centennial, where you will find fabulous amenities for every lifestyle. This amazing home provides a sophisticated blend of comfort and functionality, designed for discerning homeowners. The kitchen serves as the heart of the home, featuring tall white cabinets, granite countertops, stainless steel appliances, pantry and an expansive center island. The open floor plan design, seamlessly integrates with the family room, fostering an ideal environment for both intimate gatherings and grand entertaining. Adjacent to the kitchen, the large family room provides a welcoming sanctuary with lovely tall windows and is anchored by a distinguished brick fireplace that offers warmth and ambiance. This central gathering space is thoughtfully designed to accommodate relaxation and social engagement. Upstairs you will find a spacious primary suite with large windows, vaulted ceiling, double sink vanity, whirlpool garden tub, walk-in shower and a huge walk-in closet, plus four more, nicely sized bedrooms and a secondary bath with double sinks. If all of this isn't enough, the finished basement is the perfect hangout space for family and guests with a game room, additional family/media room, 6th bedroom (currently being used as an exercise room), an additional home office (currently being used for storage), and a half bath that could be converted into a full bath. Beyond the interior, this home extends its allure to a beautifully landscaped, fully fenced, private yard, which includes a screened porch, outdoor kitchen and two dedicated patio areas, perfect for relaxing, dining and entertaining. So many updates in this home to appreciate including, new flooring and paint throughout, furnace/AC, water heater, gas log insert, appliances, landscaping, privacy fence and more. Don't let this one slip away! Schedule a private showing today!

Share Property

Location

15440 Kilburn Court, Westfield, IN 46074

Status

Sold

Date Sold

October 5, 2026
Sarah Fishburn

Sarah Fishburn

TITLE

REALTOR®

Property Amenities

Interior
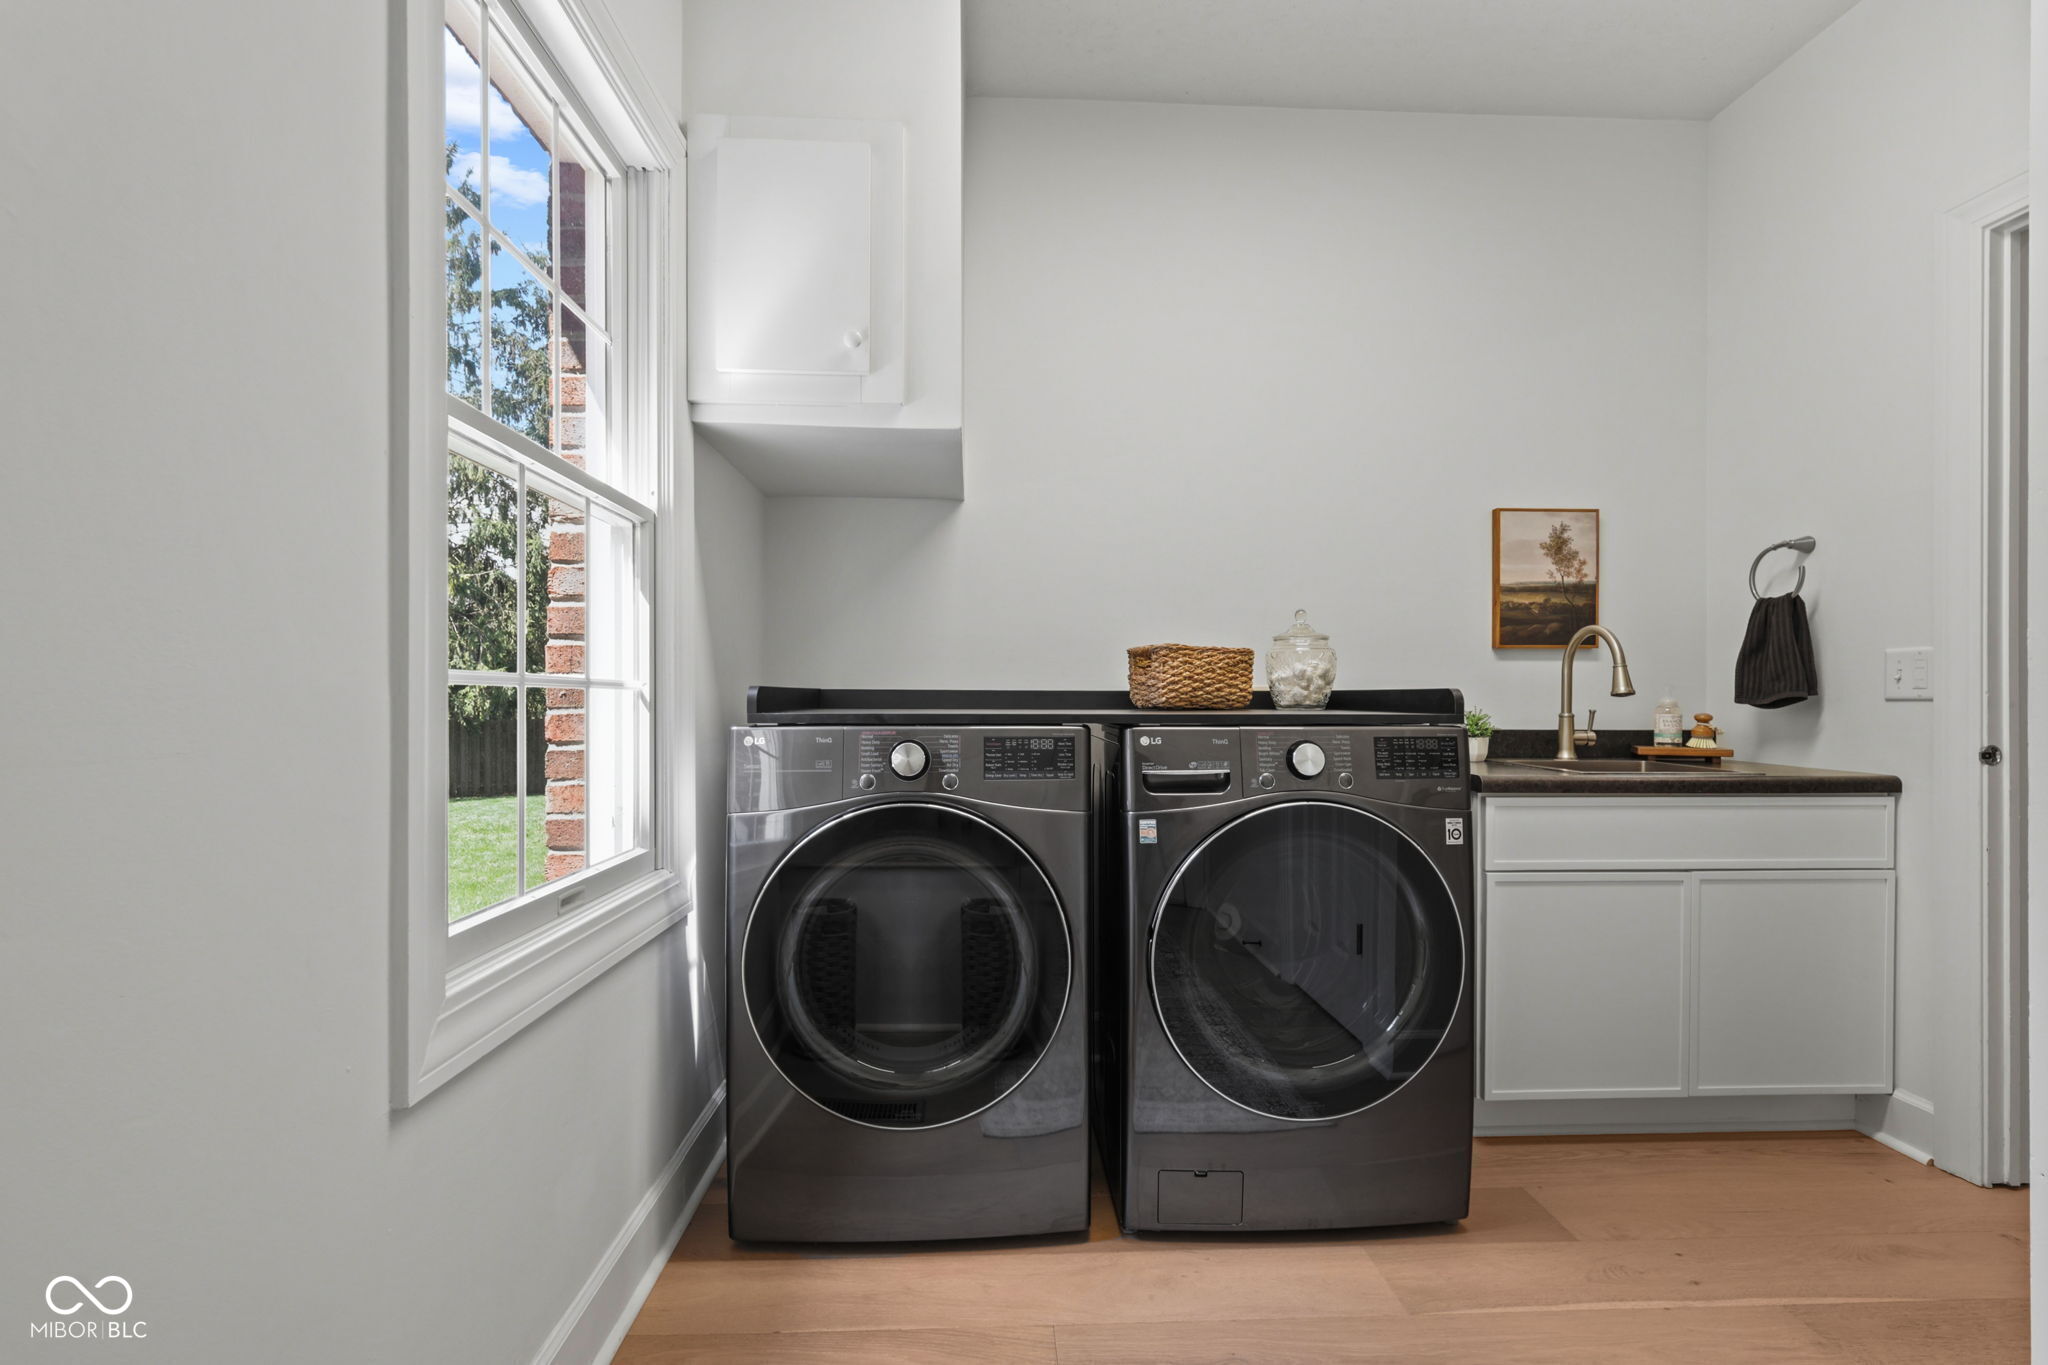
Laundry room Laundry Room, Main Level, Sink
Fireplace Family Room, Gas Log
Appliances Dishwasher, Disposal, Gas Water Heater, Electric Oven, Range Hood, Refrigerator, Water Purifier, Water Softener Owned
Total Bedrooms: 6
Half Bathrooms: 2
Full Bathrooms: 2
Other Interior Features Attic Pull Down Stairs, Built-in Features, Vaulted Ceiling(s), Kitchen Island, Entrance Foyer, Paddle Fan, Hi-Speed Internet Availbl, Eat-in Kitchen, Wired for Data, Pantry, Walk-In Closet(s), Wood Work Painted
Area & Lot
Total area 4,826 Sq.Ft.
Lot Area 0.44 Acres
Living area 4,826 Sq.Ft.
MLS® ID 22120922
Year Built 1999
School District Westfield-Washington Schools
High School Westfield High School
Middle School Westfield Middle School
Architecture Styles Traditional
Type Residential
Status Sold
Exterior
Stories 2
Air conditioning Central Air
Heat type Forced Air, Natural Gas
Water Source Public
Garage Space 3.0
Security Features Security System
Other Exterior Features Gas Grill, Lighting, Outdoor Kitchen, Sprinkler System
Parking Attached
Lot Features Cul-De-Sac, Irregular Lot, Sidewalks, Mature Trees
Finance
Sales Price $730,000
HOA Fees $236 quarterly

360 Virtual Tour

Take a tour of this property

Featured Properties

Explore a curated selection of properties we think you'll love.

Your Partners in Every Move

Whether you're buying, selling, or investing, we're here to guide you with expert advice, local knowledge, and a personal touch—every step of the way.