Leave a Message

Thank you for your message. We will be in touch with you shortly.

4103 Sungate Court
4103 Sungate Court
4103 Sungate Court
4103 Sungate Court
4103 Sungate Court
4103 Sungate Court
4103 Sungate Court
4103 Sungate Court
4103 Sungate Court
4103 Sungate Court
4103 Sungate Court
4103 Sungate Court
4103 Sungate Court
4103 Sungate Court
4103 Sungate Court
4103 Sungate Court
4103 Sungate Court
4103 Sungate Court
4103 Sungate Court
4103 Sungate Court
4103 Sungate Court
4103 Sungate Court
4103 Sungate Court
VIEW PHOTOS
Courtesy of Carpenter, REALTORS®, Karl Vierling Listing Contact:  
$262,000

4103 Sungate Court

3 Beds 2 Baths 1,224 Sq.Ft. 10,290 Sq.Ft.

Description

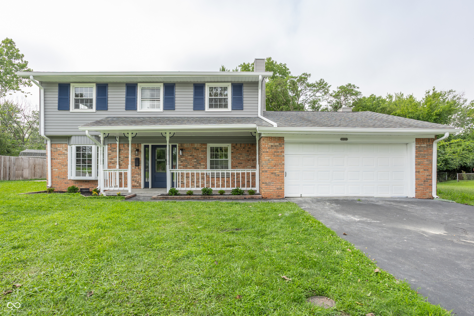
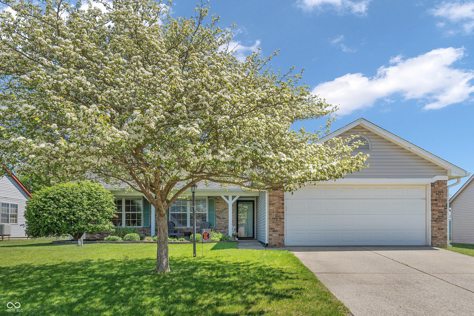
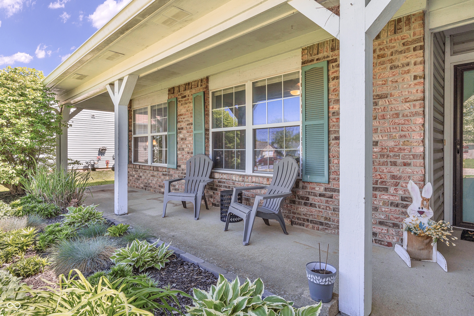
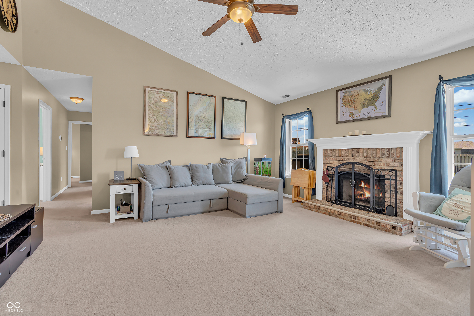
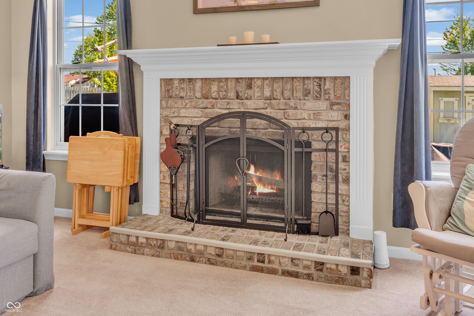
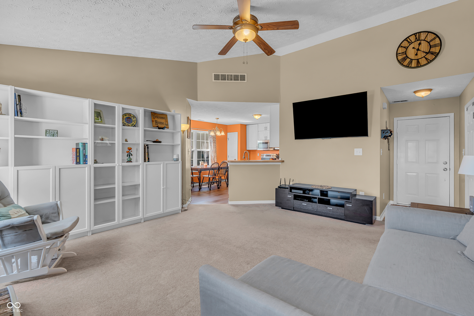
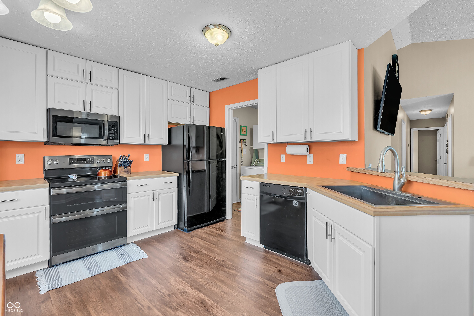
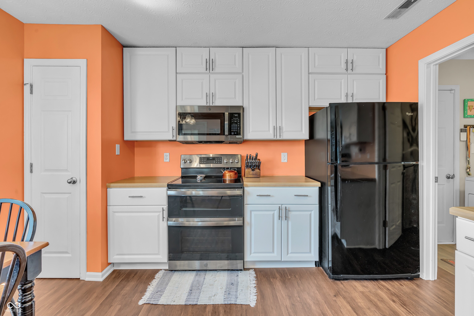
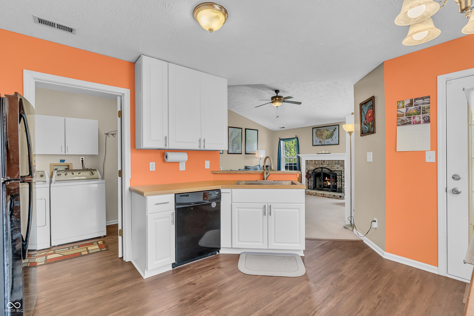
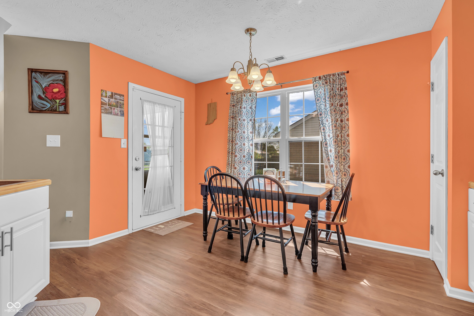
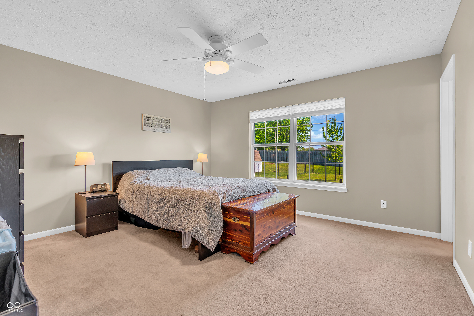
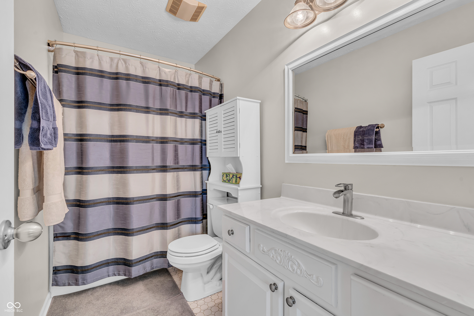
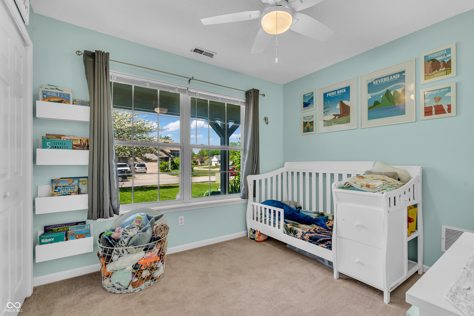
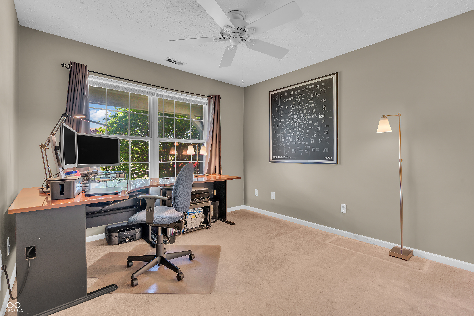
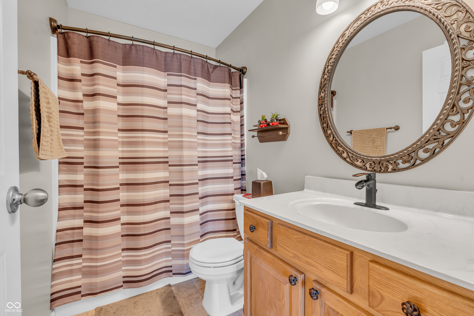
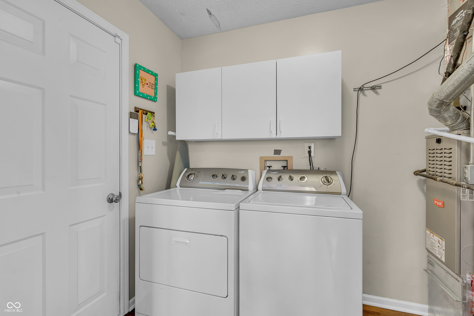
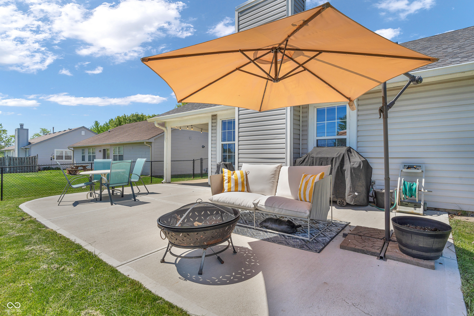
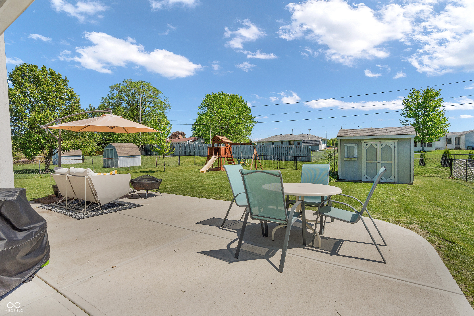
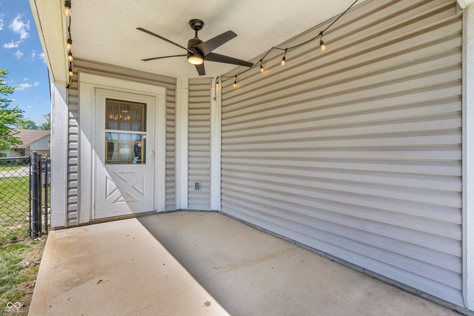
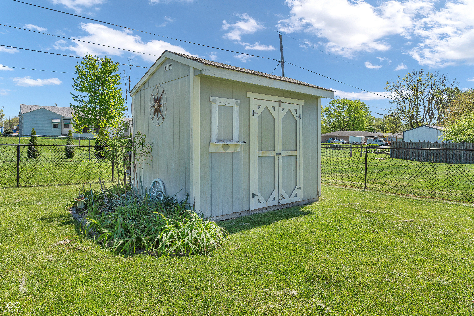
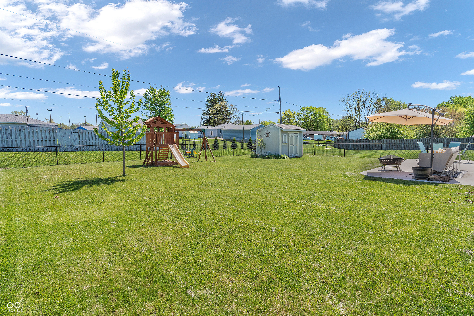
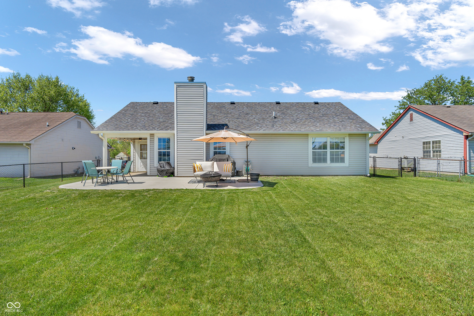
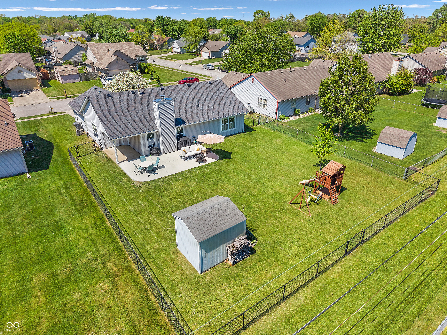
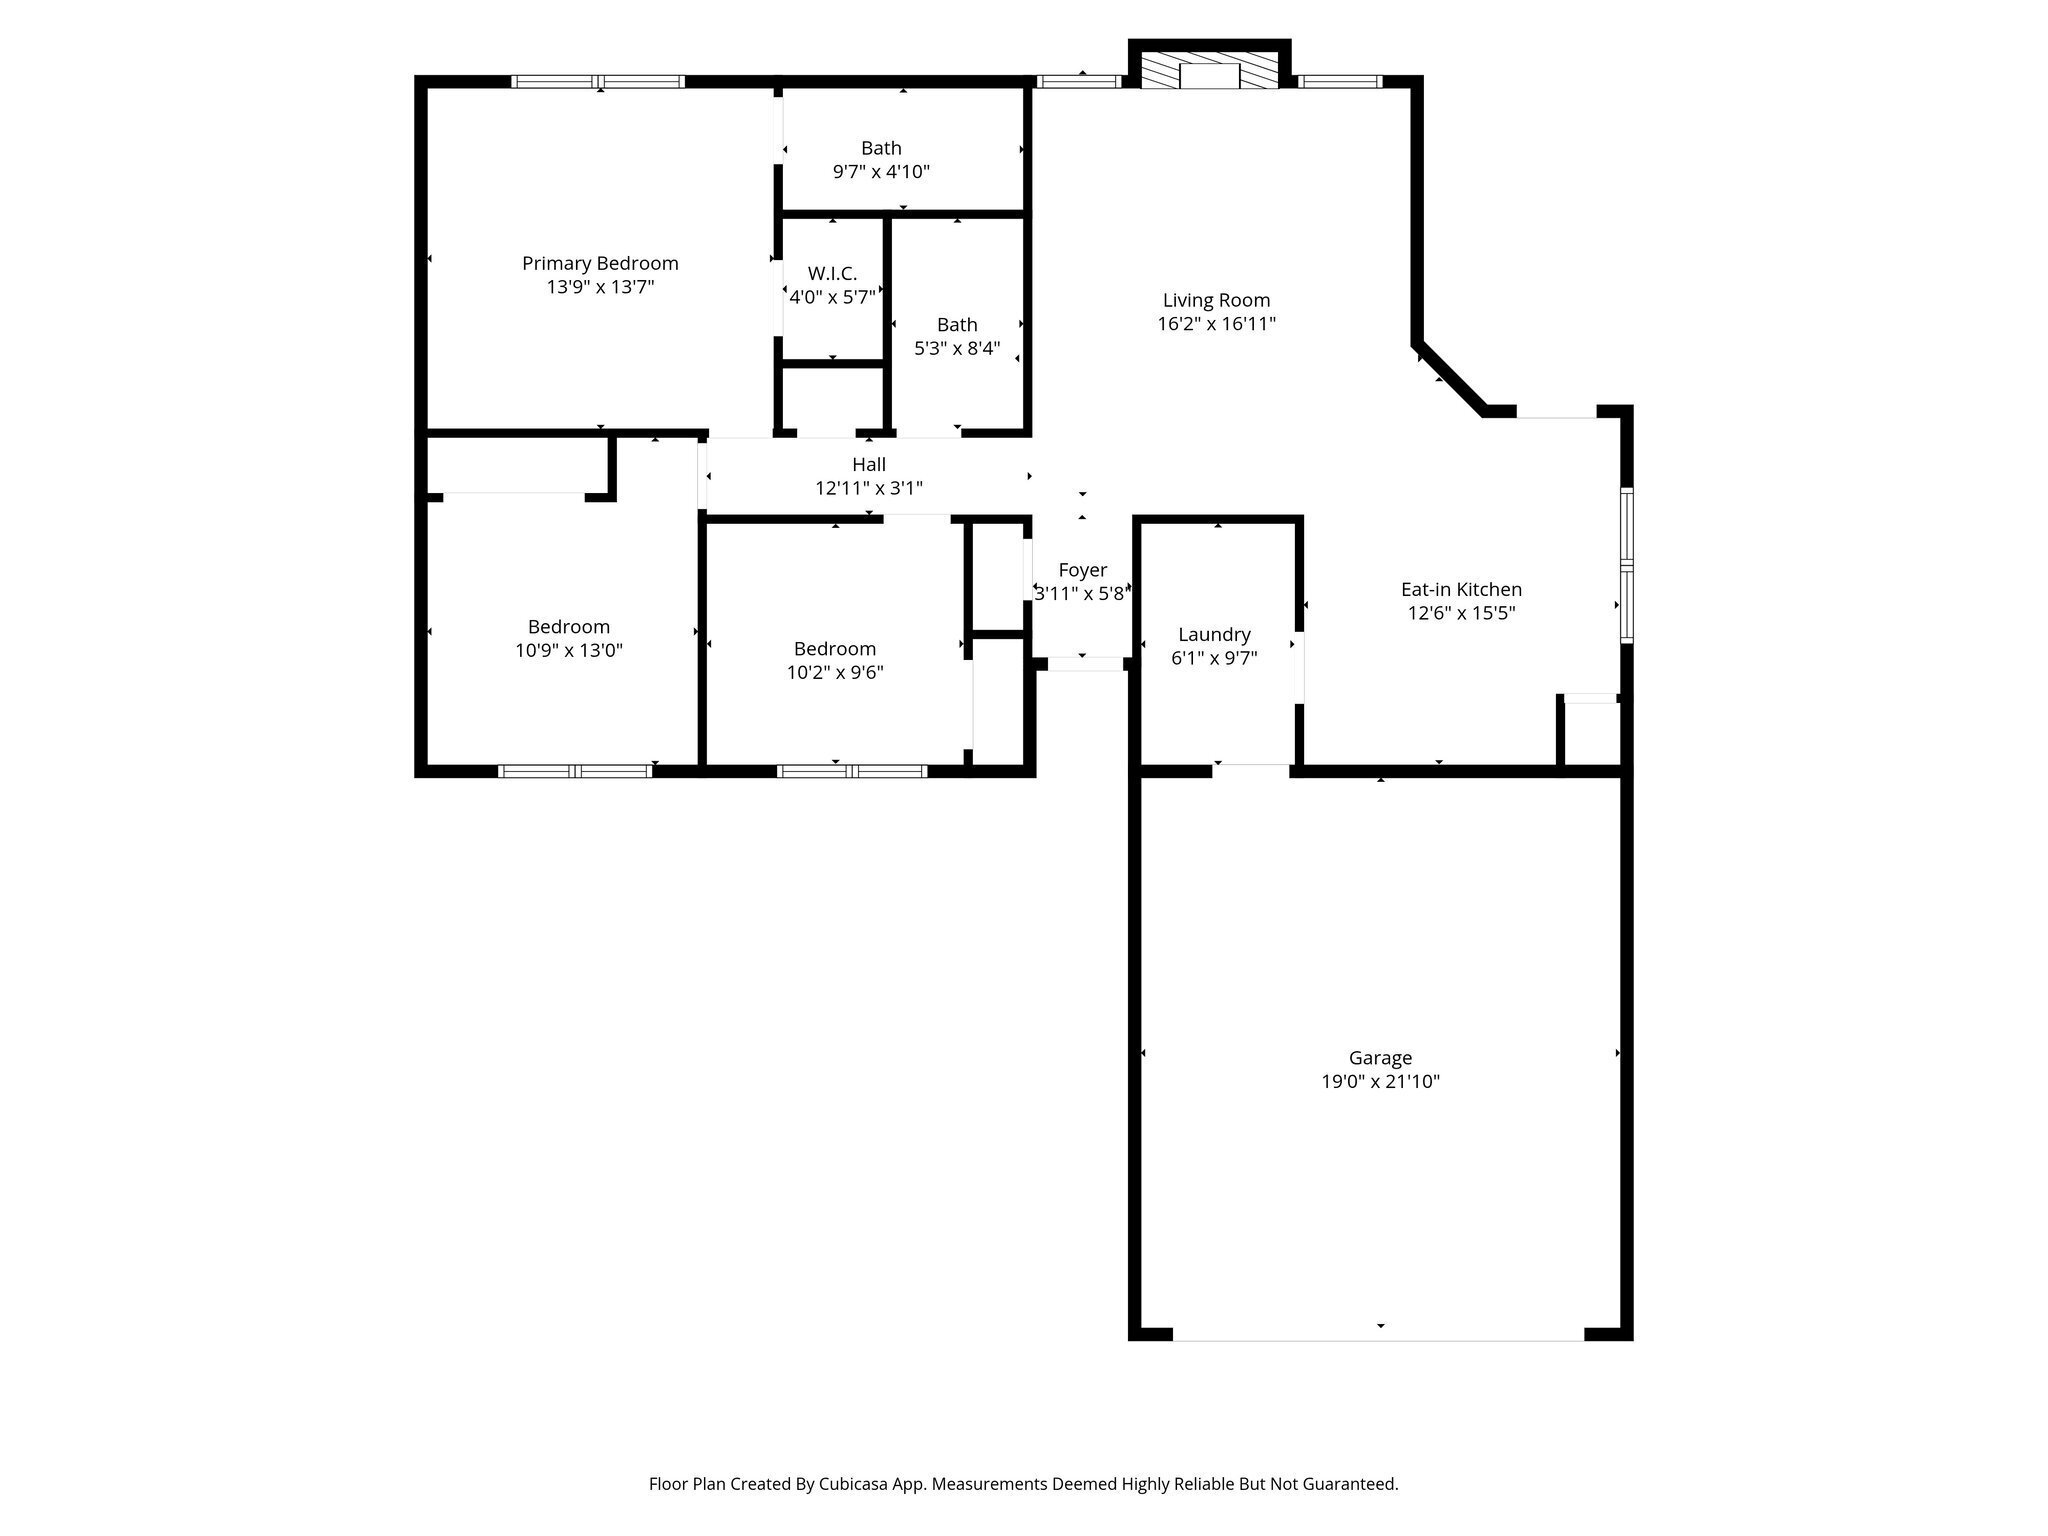
This charming home in Franklin Township offers the perfect blend of comfort, functionality, and outdoor living! All with a NEW Roof in 2025! Featuring 3 bedrooms, 2 full baths and 1,224sqft of versatile living space. The home welcomes you in with a spacious covered front porch. Just inside, the living room's vaulted ceilings complement the cozy wood-burning fireplace and plenty of space to spread out and relax. The bright kitchen also has a lovely nook for a table and a place to gather for meals. The primary suite offers a walk-in closet and private en-suite bath, while two additional bedrooms, a second full bath, and a dedicated laundry/utility room complete the home. Step outside to enjoy a fully fenced yard and large open patio (partially covered), ideal for entertaining, grilling or relaxing. A yard barn also adds valuable extra storage space. Quick access to I-74 and I-465 makes commuting and daily conveniences a breeze! Welcome Home!

Share Property

Location

4103 Sungate Court, Indianapolis, IN 46239

Status

Sold

Date Sold

July 24, 2026
Sarah Fishburn

Sarah Fishburn

TITLE

REALTOR®

Property Amenities

Interior
Fireplace Wood Burning
Appliances Dishwasher, Dryer, Gas Water Heater, Micro Hood, Microwave, Electric Oven, Refrigerator, Washer, Water Softener Owned
Total Bedrooms: 3
Full Bathrooms: 2
Other Interior Features Ceiling Vaulted, Smart Thermostat
Area & Lot
Total area 1,224 Sq.Ft.
Lot Area 10,290 Sq.Ft.
Living area 1,224 Sq.Ft.
MLS® ID 22100850
Year Built 1994
School District Franklin Township Com Sch Corp
High School Franklin Central High School
Middle School Franklin Central Junior High
Architecture Styles Ranch
Type Residential
Status Sold
Exterior
Stories 1
Air conditioning Central Air
Heat type Forced Air, Natural Gas
Water Source Private
Garage Space 2.0
Other Exterior Features Storage
Parking Attached, Concrete
Lot Features Sidewalks, Mature Trees
Finance
Sales Price $262,000
HOA Fees $110 yearly

360 Virtual Tour

Take a tour of this property

Featured Properties

Explore a curated selection of properties we think you'll love.

Your Partners in Every Move

Whether you're buying, selling, or investing, we're here to guide you with expert advice, local knowledge, and a personal touch—every step of the way.