
Leave a Message

Thank you for your message. We will be in touch with you shortly.

5101 Clarendon Road
5101 Clarendon Road
5101 Clarendon Road
5101 Clarendon Road
5101 Clarendon Road
5101 Clarendon Road
5101 Clarendon Road
5101 Clarendon Road
5101 Clarendon Road
5101 Clarendon Road
5101 Clarendon Road
5101 Clarendon Road
5101 Clarendon Road
5101 Clarendon Road
5101 Clarendon Road
5101 Clarendon Road
5101 Clarendon Road
5101 Clarendon Road
5101 Clarendon Road
5101 Clarendon Road
5101 Clarendon Road
5101 Clarendon Road
5101 Clarendon Road
5101 Clarendon Road
5101 Clarendon Road
5101 Clarendon Road
5101 Clarendon Road
5101 Clarendon Road
5101 Clarendon Road
5101 Clarendon Road
5101 Clarendon Road
5101 Clarendon Road
5101 Clarendon Road
5101 Clarendon Road
5101 Clarendon Road
5101 Clarendon Road
5101 Clarendon Road
5101 Clarendon Road
5101 Clarendon Road
5101 Clarendon Road
5101 Clarendon Road
5101 Clarendon Road
5101 Clarendon Road
VIEW PHOTOS
Courtesy of Trueblood Real Estate, Ryan Boyd Listing Contact:  
$260,000

5101 Clarendon Road

3 Beds 2 Baths 1,116 Sq.Ft. 0.39 Acres

Description

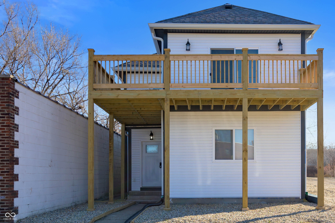
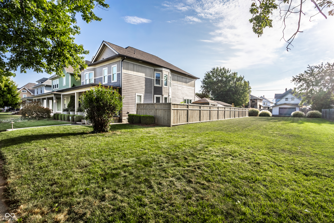
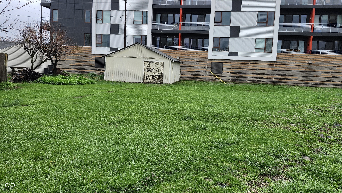
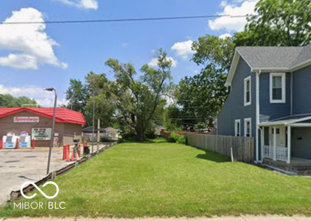
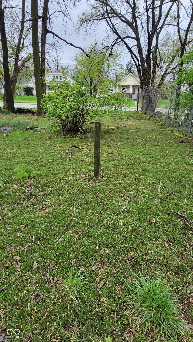
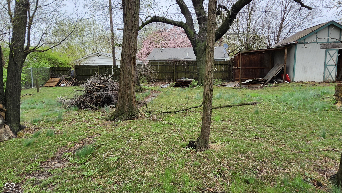
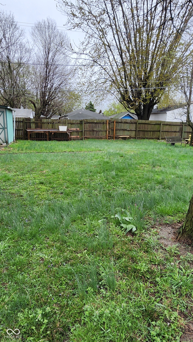
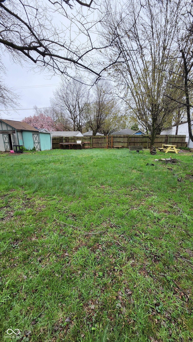
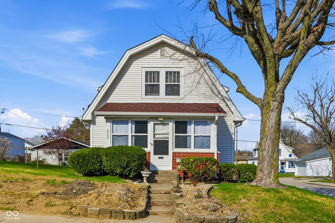
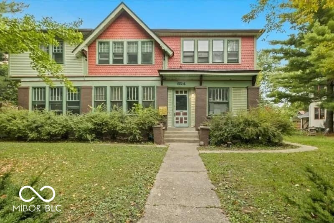
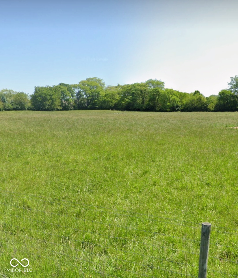
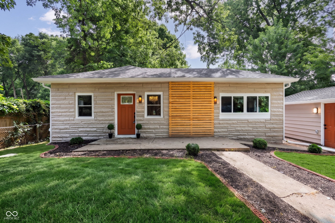
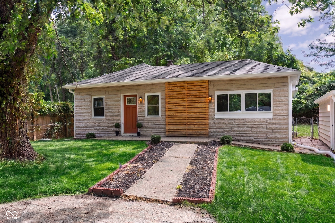
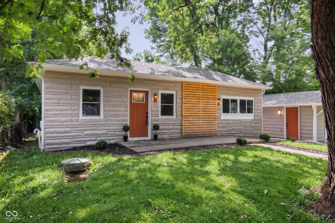
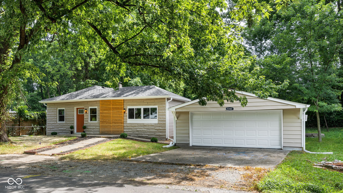
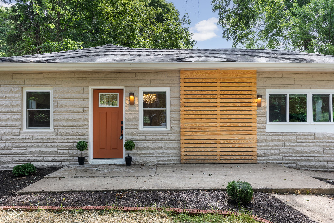
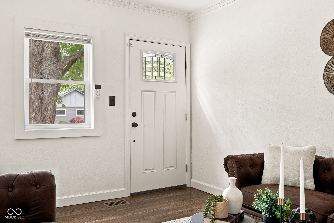
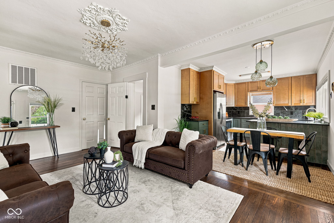
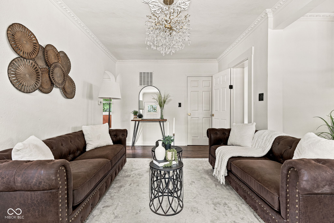
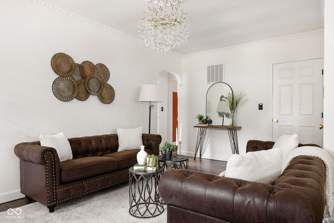
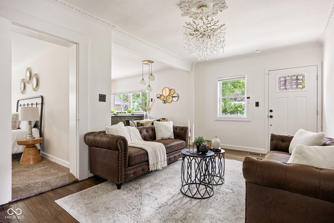
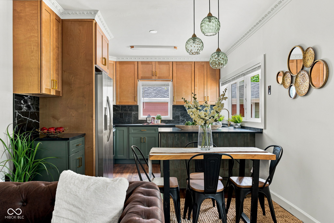
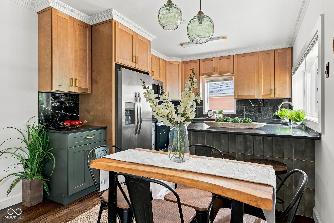
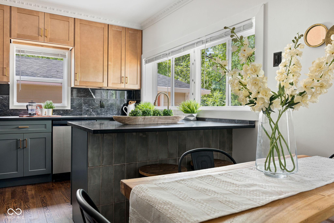
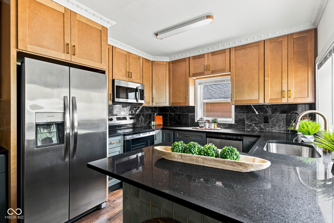
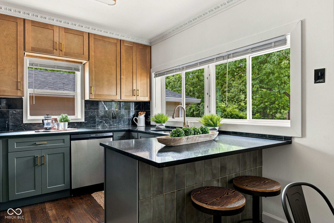
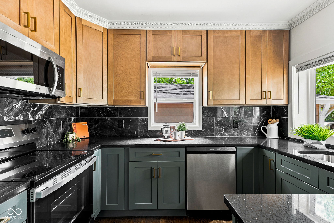
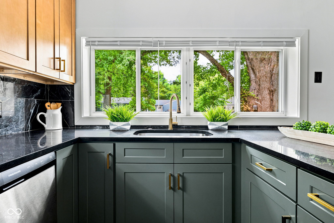
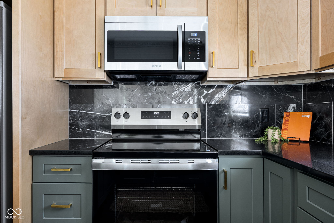
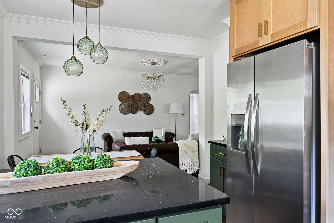
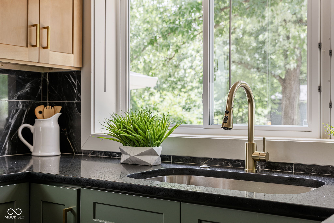
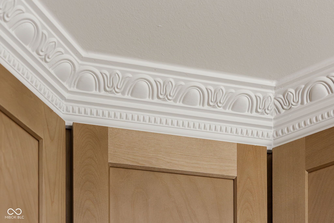
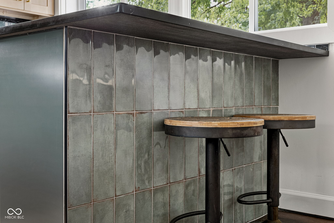
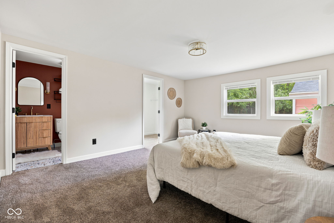

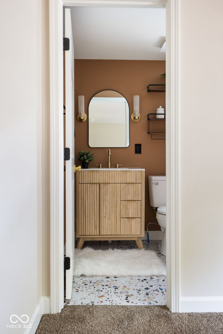
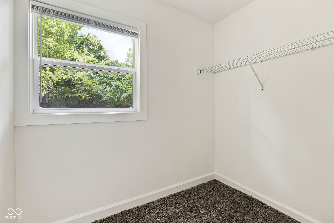
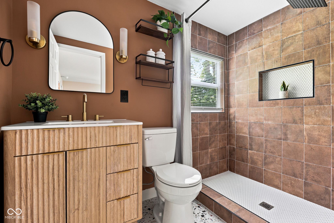
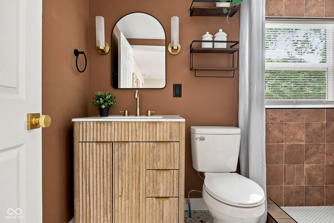
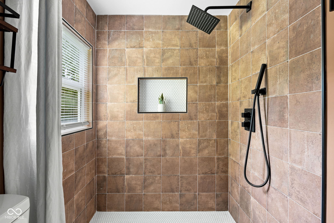
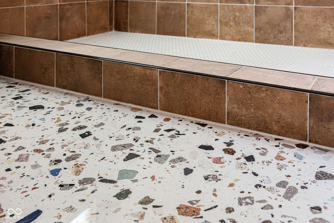
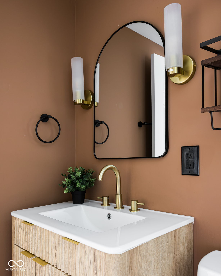
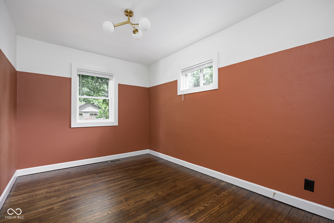
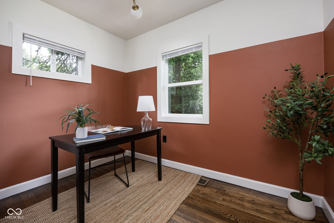
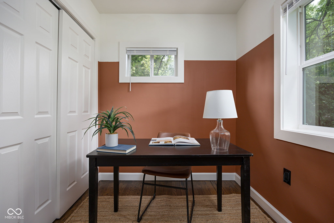
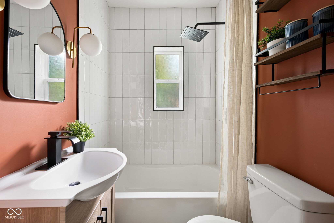
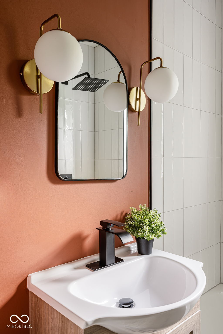
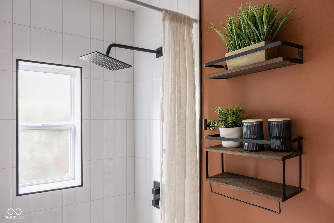
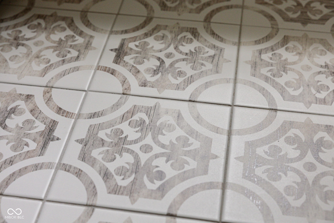
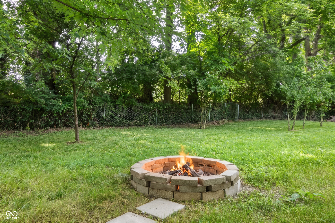
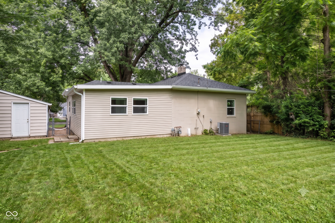
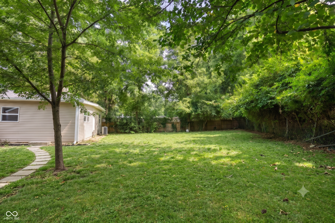
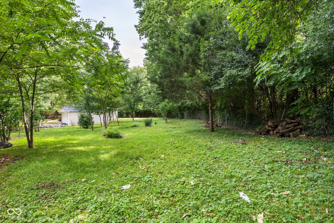
Modern edge meets custom craftsmanship in this stunning, fully remodeled Rocky Ripple home. Featuring a highly functional 3-bedroom, 2-bathroom layout, the interior is anchored with beautifully refinished hardwood floors and unique, custom-curated light fixtures that set a distinct, contemporary vibe throughout. The living space flows into a chef's kitchen equipped with custom cabinetry, kitchen bar top, sleek quartz countertops, all-new stainless steel appliances, and distinctive custom tile work. The primary suite serves as a true private retreat, boasting a spacious closet with an en-suite bathroom showcasing unique tile designs and high-end finishes. Outside, the property sits on an expansive double corner lot offering incredible space and privacy alongside a 2-car garage. Alongside the interior finishes, the home features a brand new roof and newly connected municipal sewer line. Perfectly located right in the heart of Rocky Ripple-this home is an absolute must-see!

Share Property

Location

5101 Clarendon Road, Indianapolis, IN 46208

Status

Sold

Date Sold

August 7, 2026
Sarah Fishburn

Sarah Fishburn

TITLE

REALTOR®

Property Amenities

Interior
Laundry room Connections All
Appliances Dishwasher, Disposal, Gas Water Heater, Microwave, Gas Oven, Refrigerator
Total Bedrooms: 3
Full Bathrooms: 2
Other Interior Features Attic Access, Hardwood Floors
Area & Lot
Total area 1,116 Sq.Ft.
Lot Area 0.39 Acres
Living area 1,116 Sq.Ft.
MLS® ID 22112933
Year Built 1960
School District Indianapolis Public Schools
Architecture Styles Ranch
Type Residential
Status Sold
Exterior
Stories 1
Air conditioning Central Air
Heat type Forced Air, Natural Gas
Water Source Public
Garage Space 2.0
Parking Detached
Lot Features Corner Lot
Utilities Electricity Connected, Natural Gas Connected
Finance
Sales Price $260,000

360 Virtual Tour

Take a tour of this property

Featured Properties

Explore a curated selection of properties we think you'll love.

Your Partners in Every Move

Whether you're buying, selling, or investing, we're here to guide you with expert advice, local knowledge, and a personal touch—every step of the way.