5232 E 10th Street
5232 E 10th Street
5232 E 10th Street
5232 E 10th Street
5232 E 10th Street
5232 E 10th Street
5232 E 10th Street
5232 E 10th Street
5232 E 10th Street
5232 E 10th Street
5232 E 10th Street
5232 E 10th Street
5232 E 10th Street
5232 E 10th Street
5232 E 10th Street
5232 E 10th Street
5232 E 10th Street
5232 E 10th Street
5232 E 10th Street
5232 E 10th Street
VIEW PHOTOS
Courtesy of F.C. Tucker Company, Sarah Fishburn Listing Contact:  
$240,000

5232 E 10th Street

3 Beds 2 Baths 1,498 Sq.Ft. 5,227 Sq.Ft.

Description

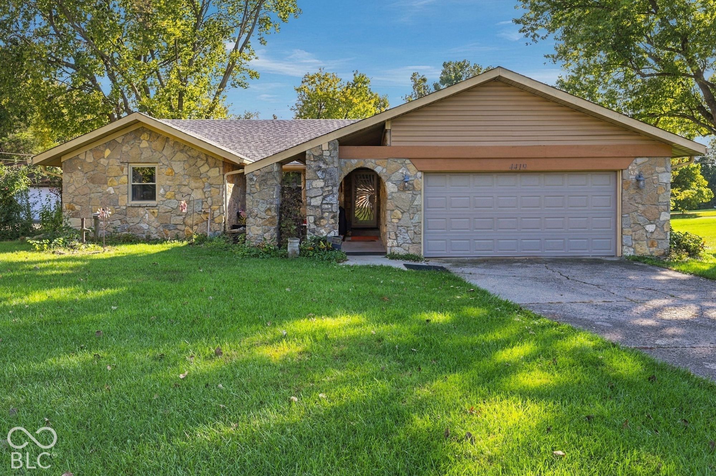
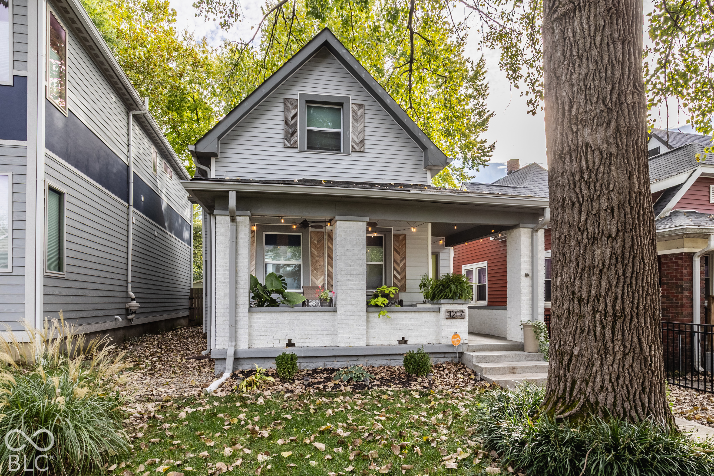
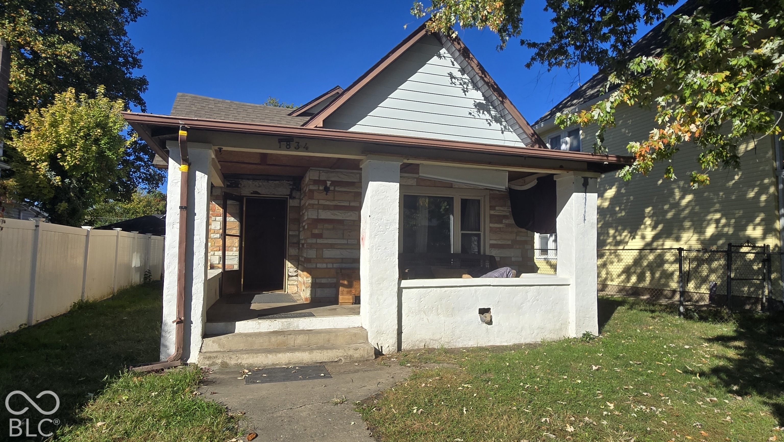
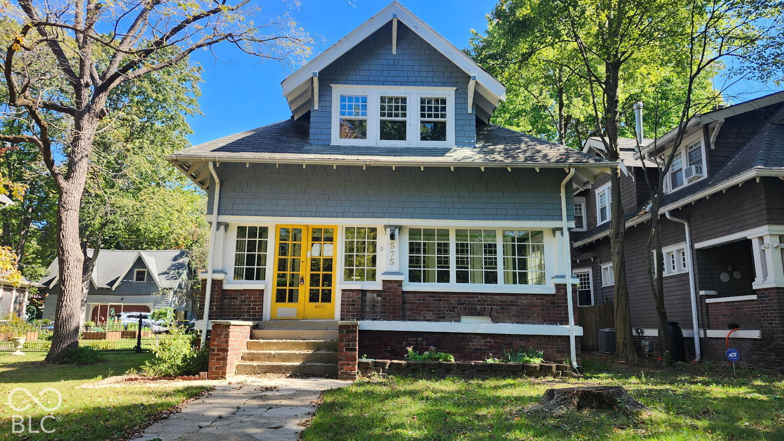
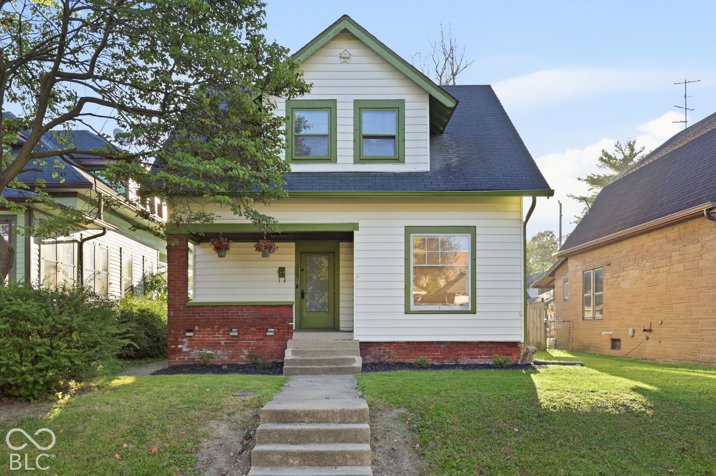
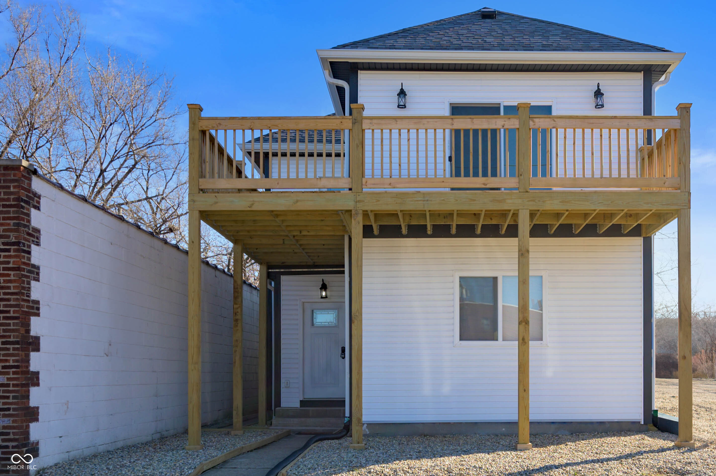
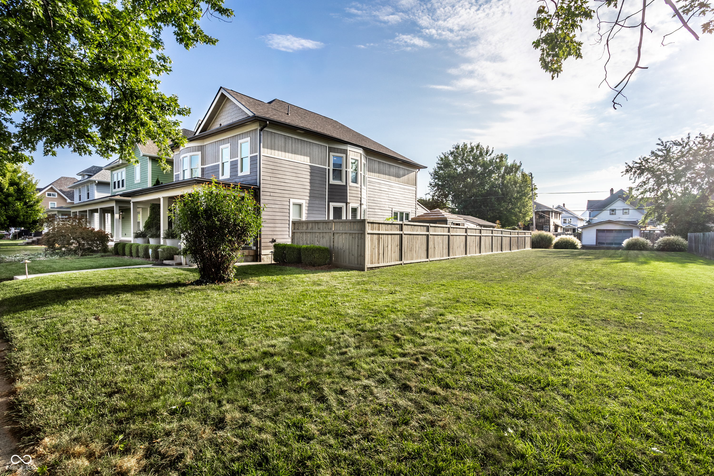
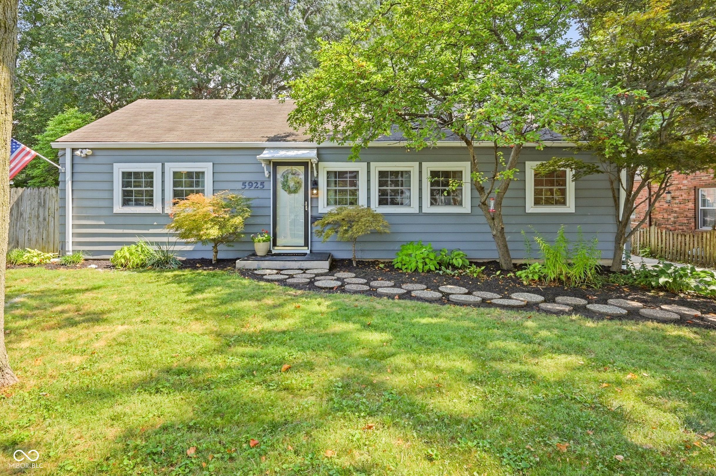
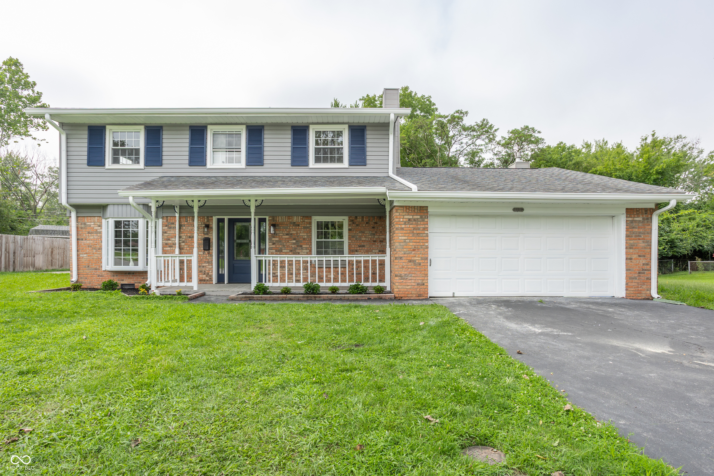
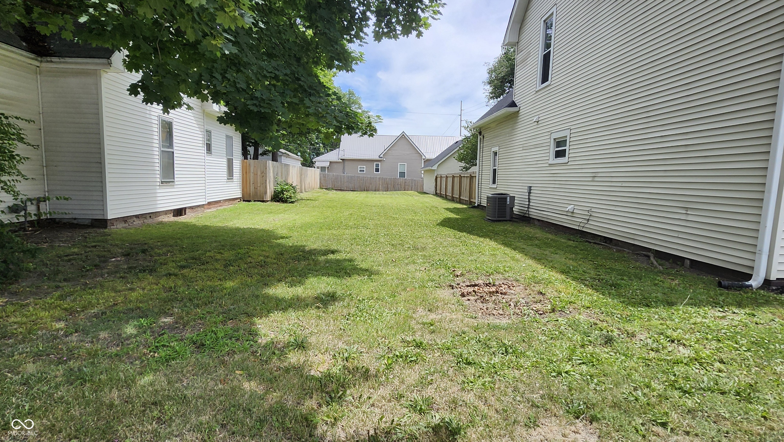
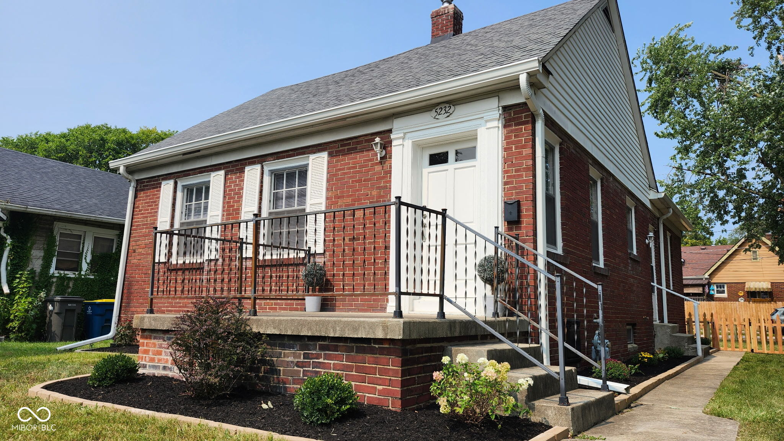
Welcome to this beautifully updated 3-bedroom, 2-bath home that perfectly blends classic character with contemporary comforts. Nestled in a great location, this home features original hardwood floors that add timeless warmth and charm throughout the living spaces. The updated kitchen and bathrooms offer modern functionality while maintaining the home's inviting atmosphere. Each room is thoughtfully designed to provide comfort and style, making it ideal for families, professionals, or anyone looking for a move-in-ready home with character. The most recent updates include: new water heater, new electric panel, new ventilation system on roof, new sewer line, updated landscaping and a fully fenced yard! Downstairs, you'll find an unfinished basement full of potential-perfect for additional storage, a workshop, or future living space. Don't miss this opportunity to own a home that offers both charm and convenience in a desirable neighborhood!

Share Property

Location

5232 E 10th Street, Indianapolis, IN 46219

Status

Sold

Date Sold

October 30, 2025
Sarah Fishburn

Sarah Fishburn

TITLE

REALTOR®

Brandon Fishburn

Brandon Fishburn

TITLE

REALTOR®

Property Amenities

Interior
Laundry room In Basement
Appliances Electric Cooktop, Dishwasher, Dryer, Electric Water Heater, Electric Oven, Refrigerator, Washer
Total Bedrooms: 3
Full Bathrooms: 2
Other Interior Features Vaulted Ceiling(s), Paddle Fan, Hardwood Floors, Hi-Speed Internet Availbl, Eat-in Kitchen, Pantry
Area & Lot
Total area 2,564 Sq.Ft.
Lot Area 5,227 Sq.Ft.
Living area 1,498 Sq.Ft.
MLS® ID 22039648
Year Built 1938
School District Indianapolis Public Schools
Elementary School Ralph Waldo Emerson School 58
Architecture Styles Colonial
Type Residential
Status Sold
Exterior
Stories 2
Air conditioning Central Air
Heat type Forced Air
Water Source Public
Garage Space 1.0
Other Exterior Features Storage Shed, Other
Parking Detached
Finance
Sales Price $240,000

360 Virtual Tour

Take a tour of this property

Featured Properties

Explore a curated selection of properties we think you'll love.

Your Partners in Every Move

Whether you're buying, selling, or investing, we're here to guide you with expert advice, local knowledge, and a personal touch—every step of the way.