743 Sanders Street
743 Sanders Street
743 Sanders Street
743 Sanders Street
743 Sanders Street
743 Sanders Street
743 Sanders Street
743 Sanders Street
743 Sanders Street
743 Sanders Street
743 Sanders Street
743 Sanders Street
743 Sanders Street
743 Sanders Street
743 Sanders Street
743 Sanders Street
743 Sanders Street
743 Sanders Street
743 Sanders Street
743 Sanders Street
743 Sanders Street
743 Sanders Street
743 Sanders Street
743 Sanders Street
743 Sanders Street
743 Sanders Street
743 Sanders Street
743 Sanders Street
743 Sanders Street
743 Sanders Street
743 Sanders Street
743 Sanders Street
743 Sanders Street
VIEW PHOTOS
Courtesy of F.C. Tucker Company, Michelle Gassyt Listing Contact:  
$245,000

743 Sanders Street

2 Beds 1 Bath 748 Sq.Ft. 4,443 Sq.Ft.

Description

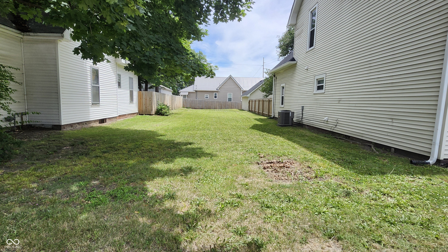
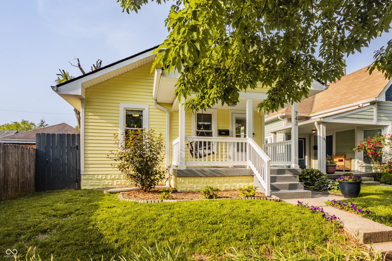
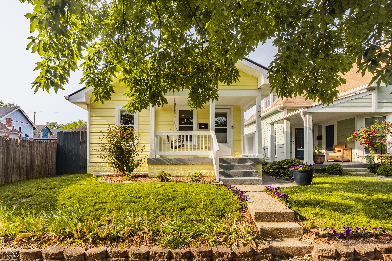
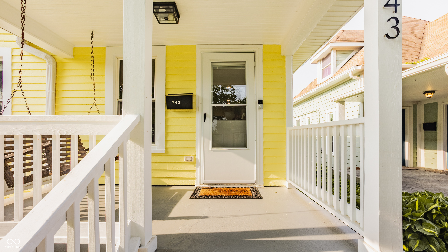
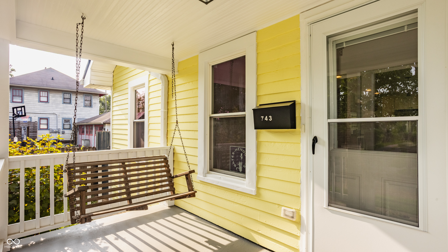
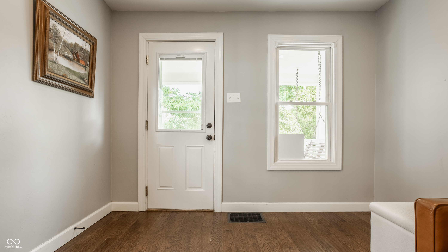
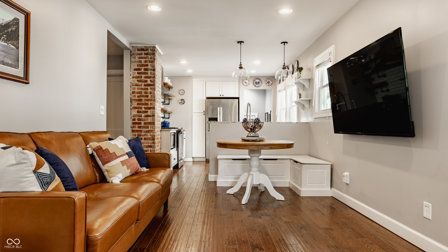
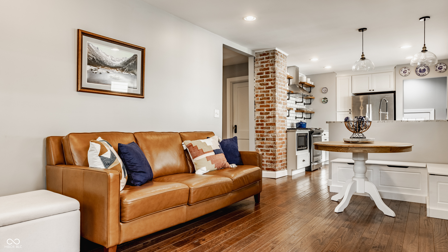
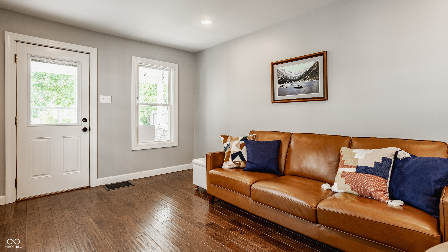
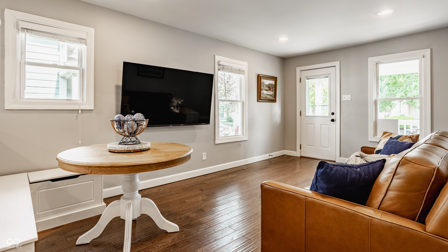
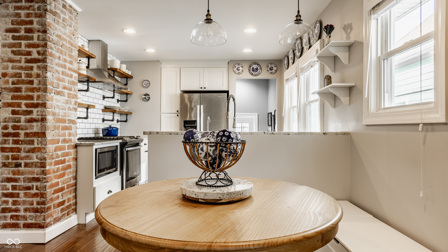
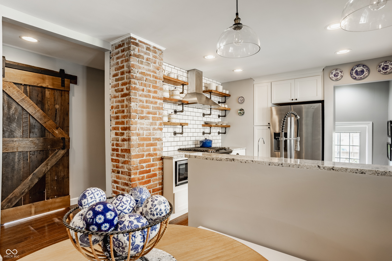
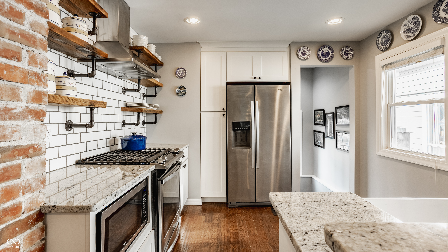
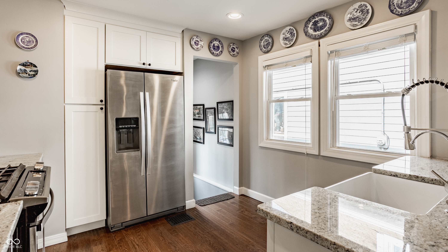
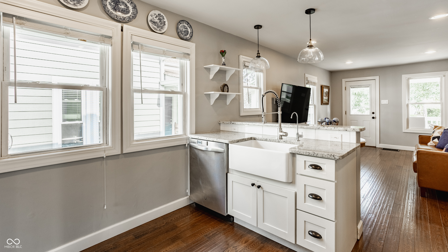
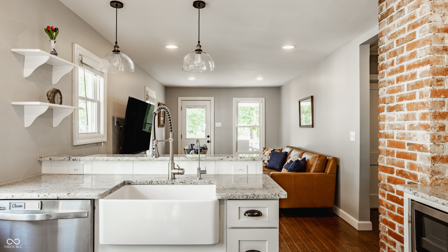
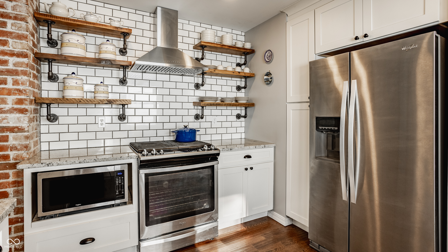
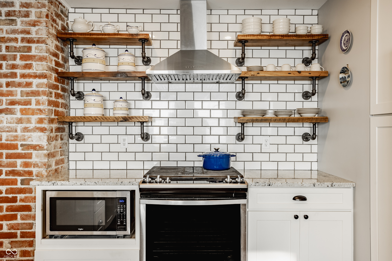
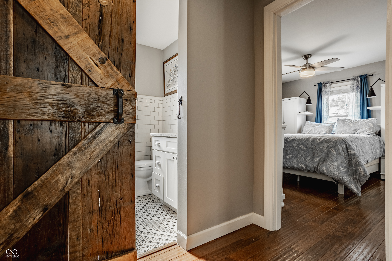
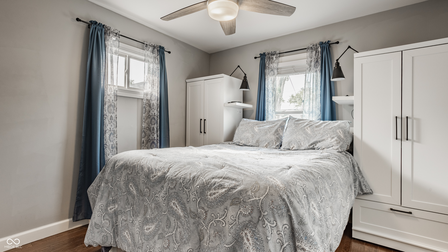
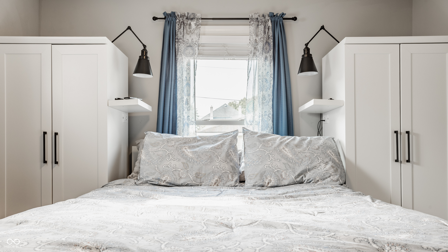
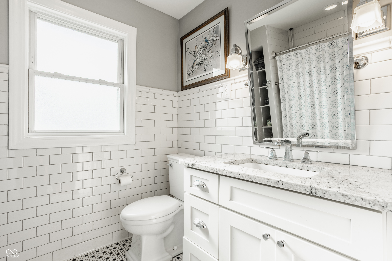
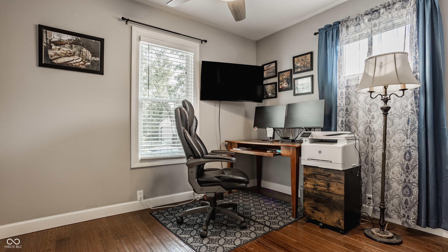
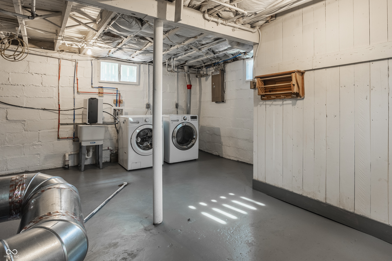
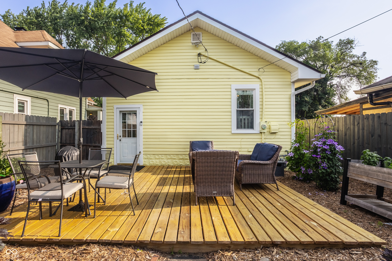
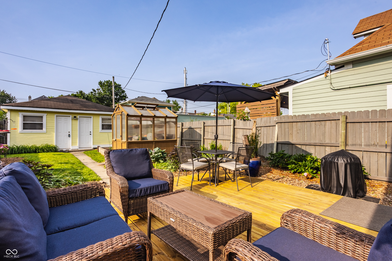
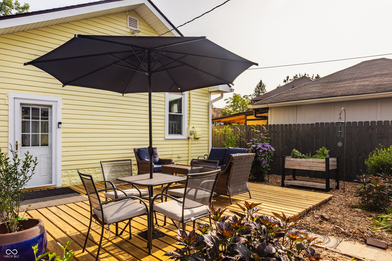
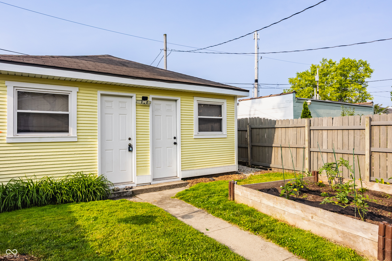
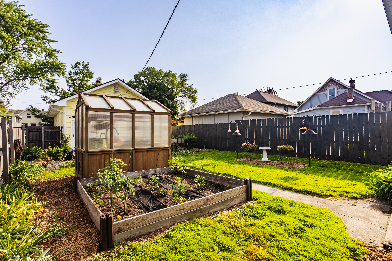
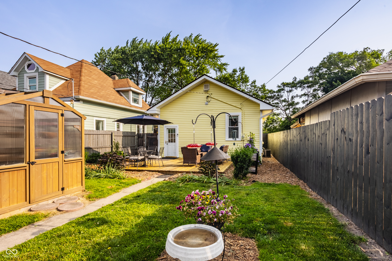
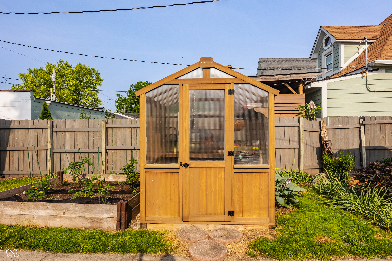
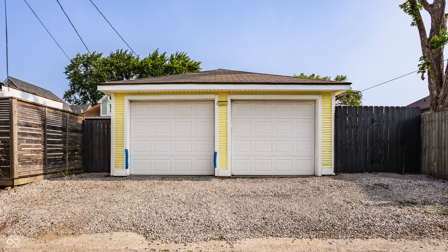
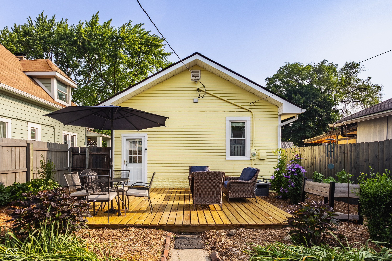
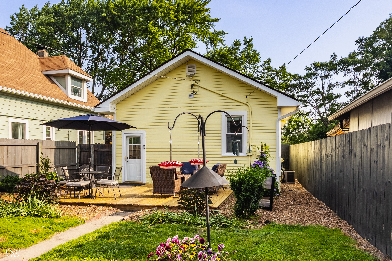
Welcome Home!! It is not just the quiet street you drive down towards this home, or the porch swing that invites you to sit - it is much much more. Once you pull around to your double garage, and walk out into your yard, you leave everything else behind! The backyard screams, no pun intended, peace and quiet. The fully fenced backyard has been thoughtfully put together with your own greenhouse, raised beds and new deck in 2024. Step inside and appreciate this well thought out floor plan which makes living so easy - a kitchen built for functionality, with the dining area and living room all part of the feels. Two bedrooms, with a perfect bathroom. This home is designed for simple, fun and easy living. Laundry is downstairs, and plenty of storage throughout the home and garage. Minutes to Lilly, Fountain Square, Fletcher Place and more. If you are ready, give me a call. This home is actively seeking its new Owner(s).

Share Property

Location

743 Sanders Street, Indianapolis, IN 46203

Status

Sold

Date Sold

July 9, 2025

Property Amenities

Interior
Laundry room In Basement
Appliances Dishwasher, Dryer, Disposal, Microwave, Gas Oven, Range Hood, Refrigerator, Washer, Water Heater, Water Purifier, Water Softener Owned
Total Bedrooms: 2
Full Bathrooms: 1
Other Interior Features Attic Access, Hardwood Floors, Eat-in Kitchen
Area & Lot
Lot Area 4,443 Sq.Ft.
Living area 748 Sq.Ft.
MLS® ID 22042566
Year Built 1923
School District Indianapolis Public Schools
Architecture Styles Bungalow
Type Residential
Status Sold
Exterior
Stories 1
Air conditioning Central Air
Heat type Forced Air, Natural Gas
Water Source Public
Garage Space 2.0
Parking Detached
Lot Features Sidewalks, Street Lights, Mature Trees
Utilities Natural Gas Connected
Finance
Sales Price $245,000

Featured Properties

Explore a curated selection of properties we think you'll love.

Your Partners in Every Move

Whether you're buying, selling, or investing, we're here to guide you with expert advice, local knowledge, and a personal touch—every step of the way.