Leave a Message

Thank you for your message. We will be in touch with you shortly.

8321 Gallant Fox Drive
VIEW PHOTOS
Courtesy of F.C. Tucker Company, Sarah Fishburn Listing Contact:  
$279,999

8321 Gallant Fox Drive

3 Beds 2 Baths 1,278 Sq.Ft. 0.29 Acres

Description

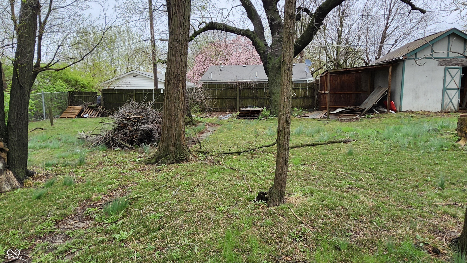
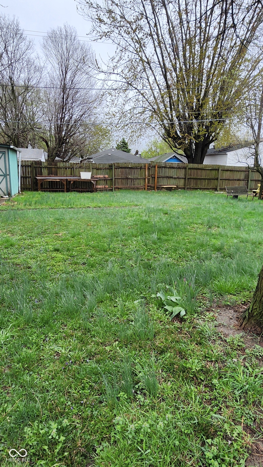
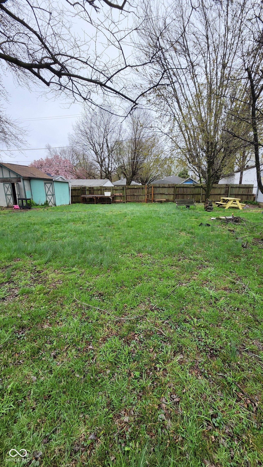
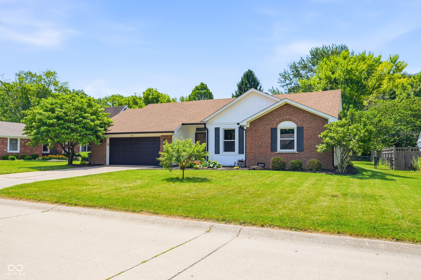
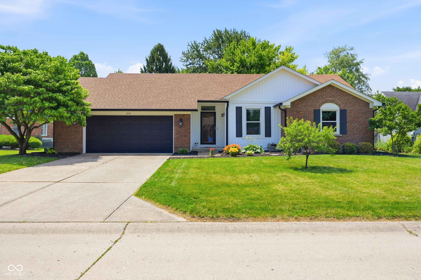
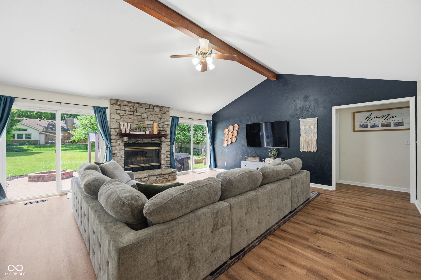
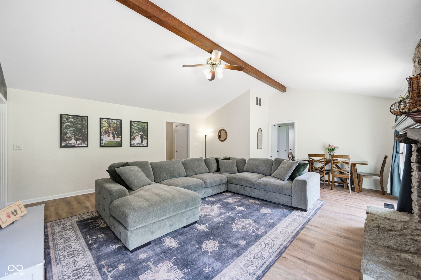
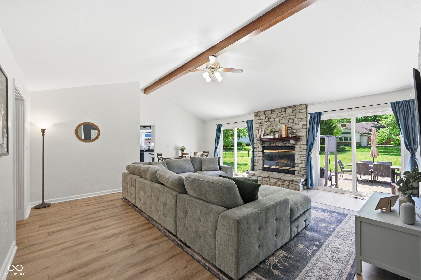
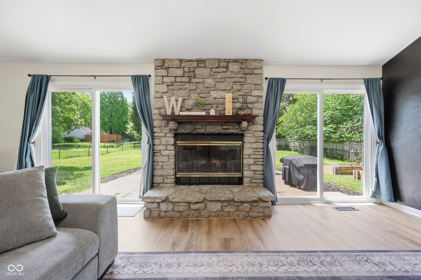
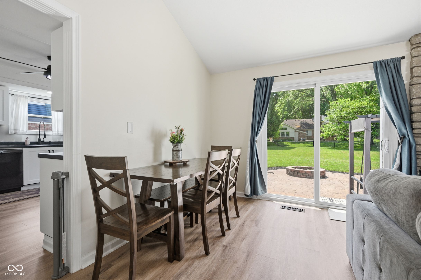
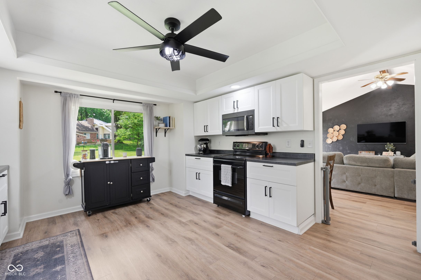
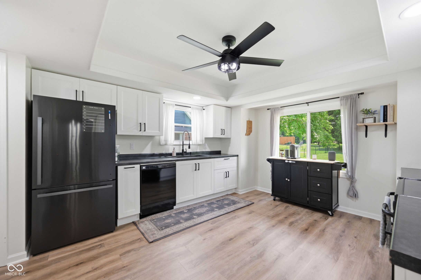
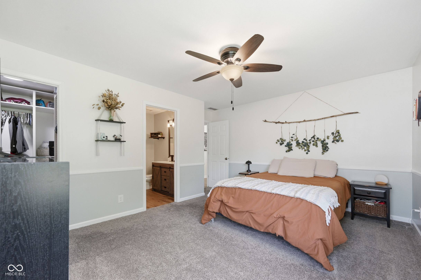
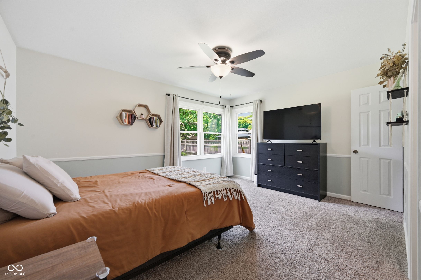
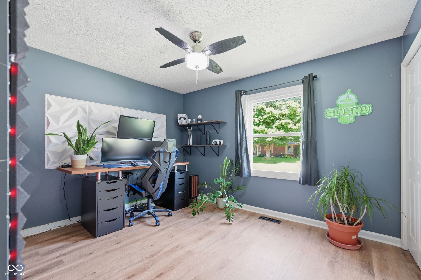
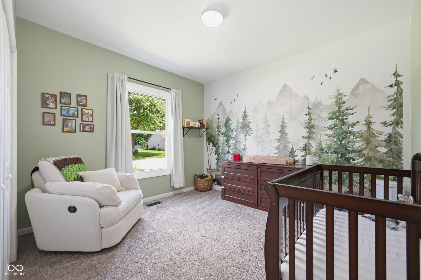
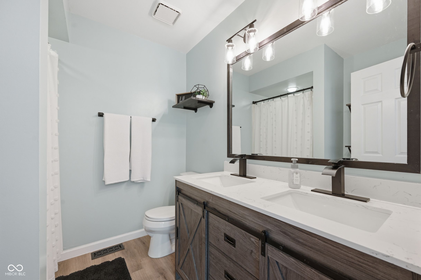
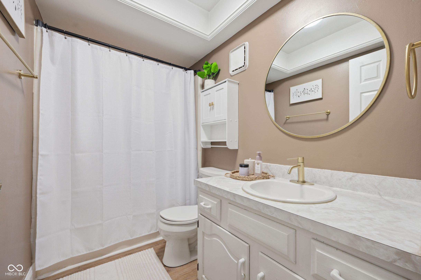
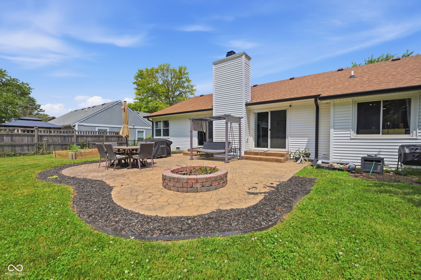
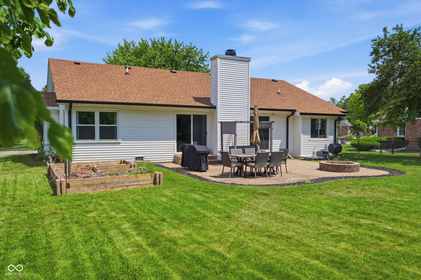
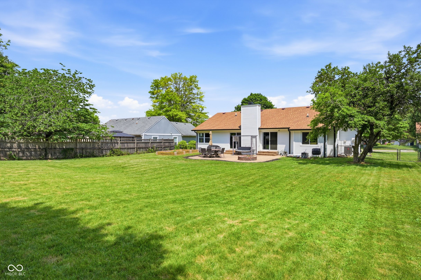
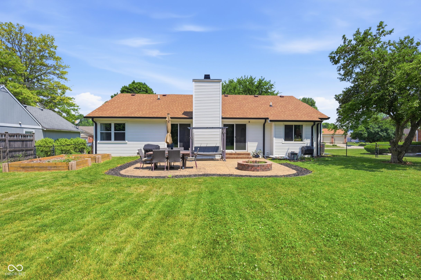
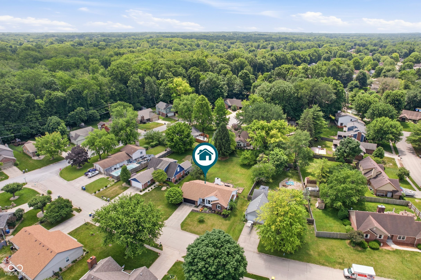
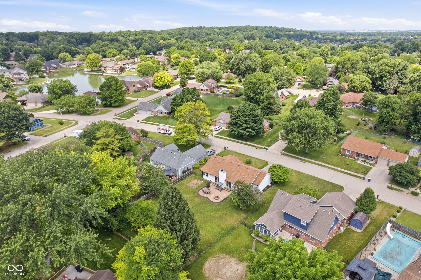
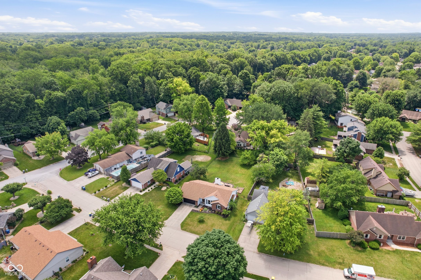
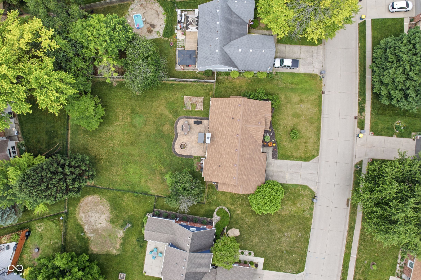
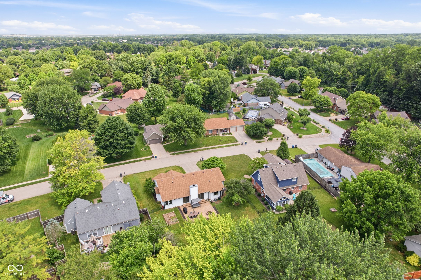
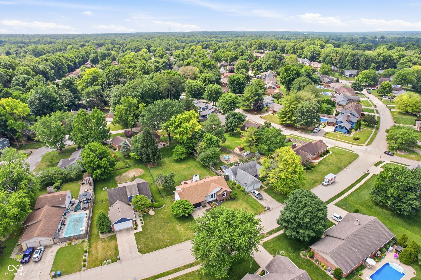
Welcome home to this beautifully updated 3-bedroom, 2-bath ranch offering the ease of one-story living with thoughtful updates throughout. Step inside to discover new luxury vinyl plank flooring flowing through most of the home, creating a warm and inviting atmosphere. The spacious living room features a charming wood-burning fireplace, perfect for cozy evenings and gathering with family and friends. The functional layout includes generously sized bedrooms, two full bathrooms, and an attached 2-car garage for added convenience. Outside, you'll find a large, private backyard designed for making memories, complete with a firepit ideal for relaxing under the stars, entertaining guests, or enjoying crisp evenings year-round. Combining modern updates, comfortable living spaces, and exceptional outdoor enjoyment, this move-in ready home is one you won't want to miss.

Share Property

Location

8321 Gallant Fox Drive, Indianapolis, IN 46217

Status

Sold

Date Sold

August 6, 2026
Sarah Fishburn

Sarah Fishburn

TITLE

REALTOR®

Property Amenities

Interior
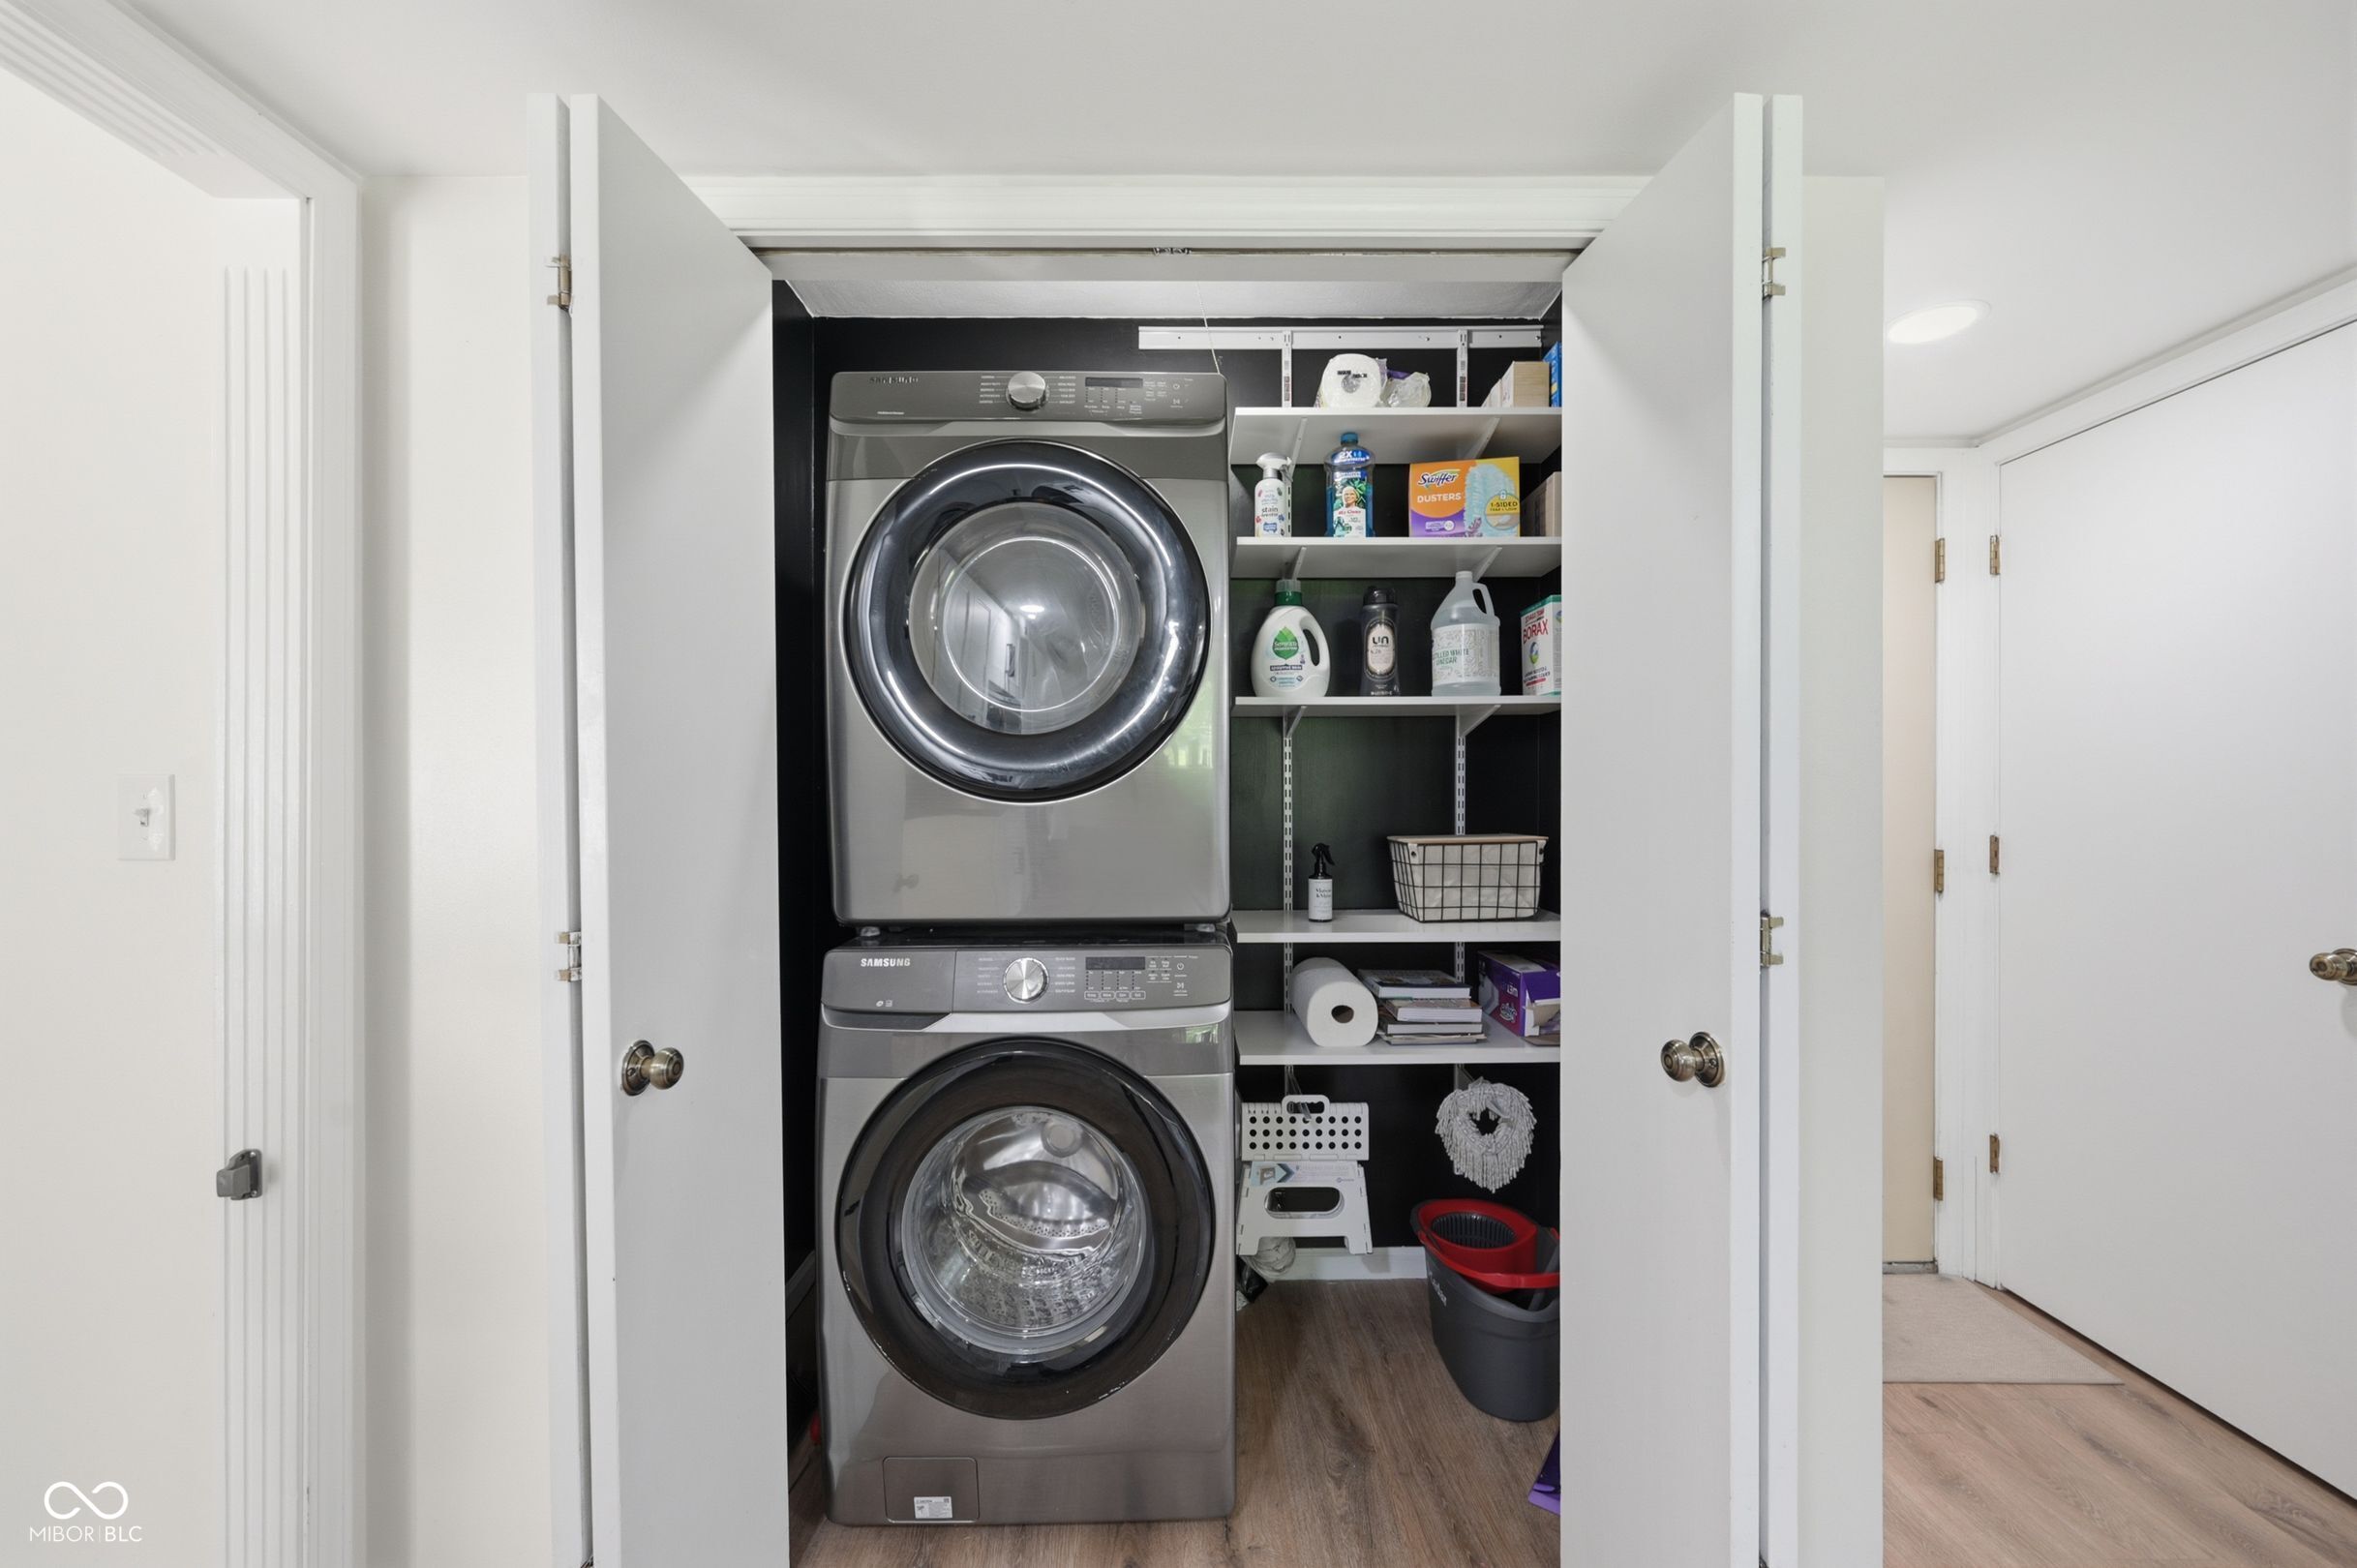
Laundry room Main Level
Fireplace Great Room, Masonry, Wood Burning
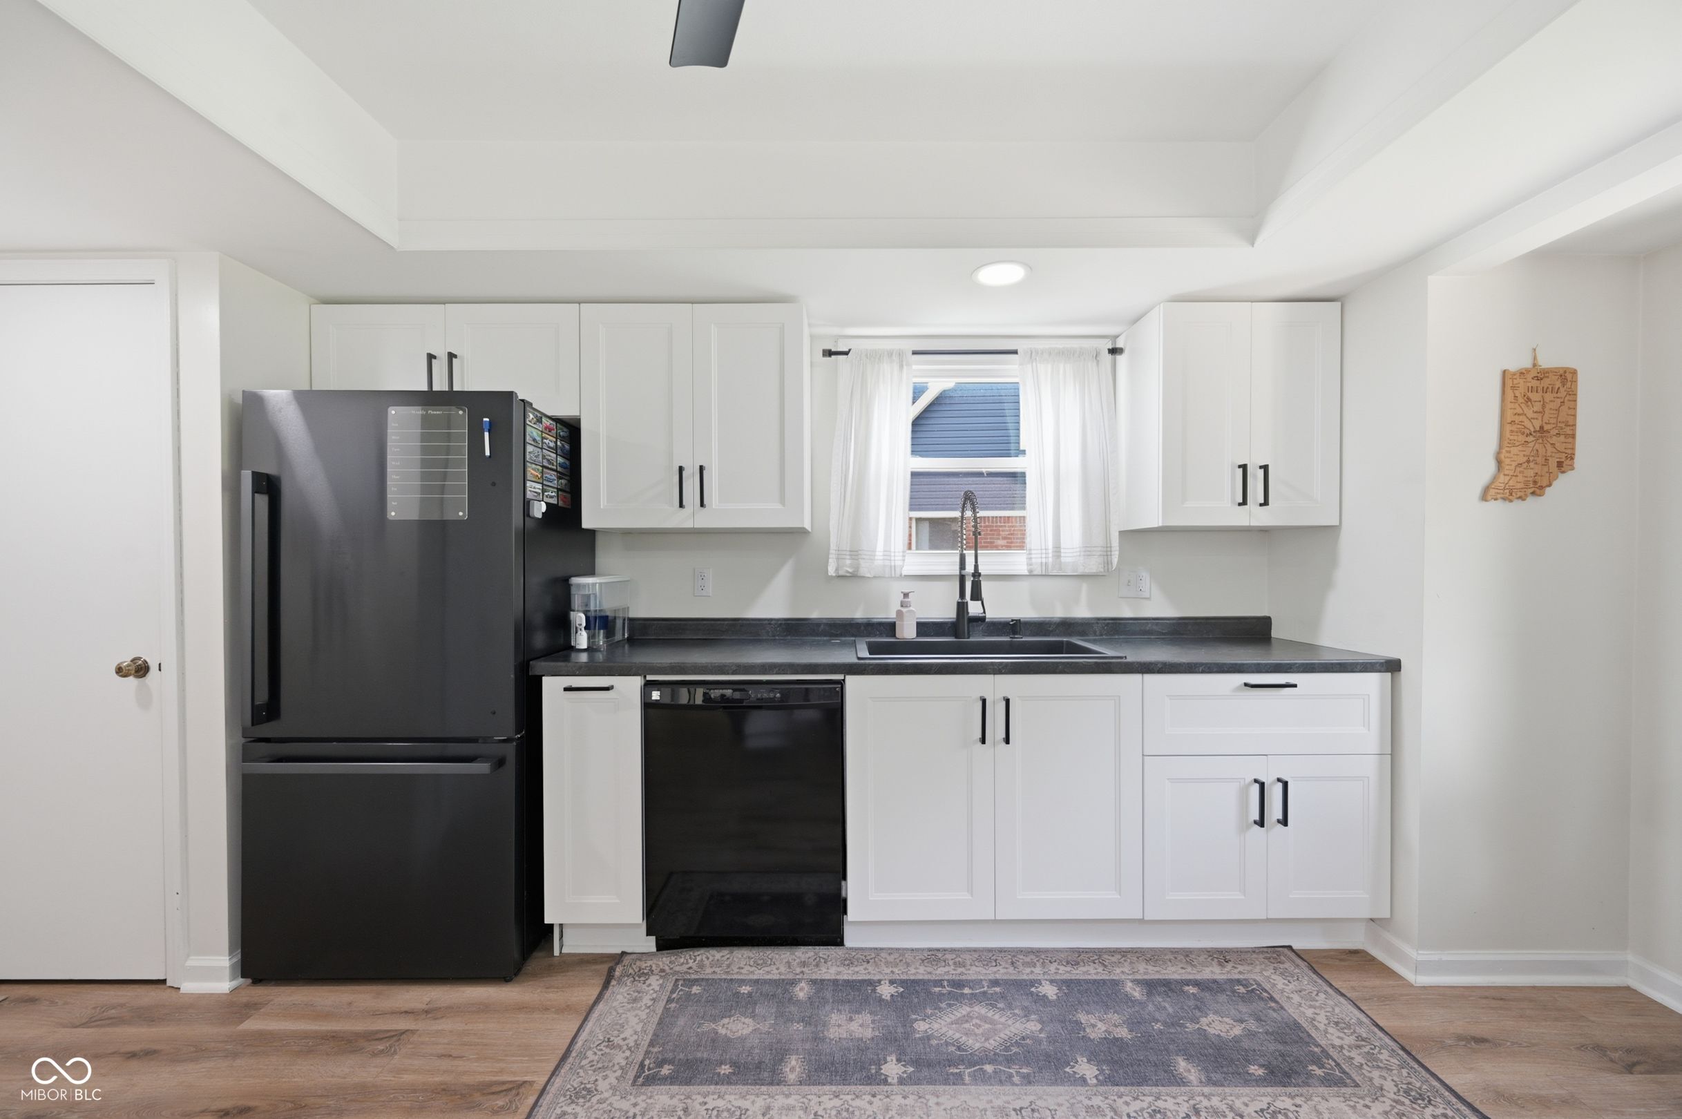
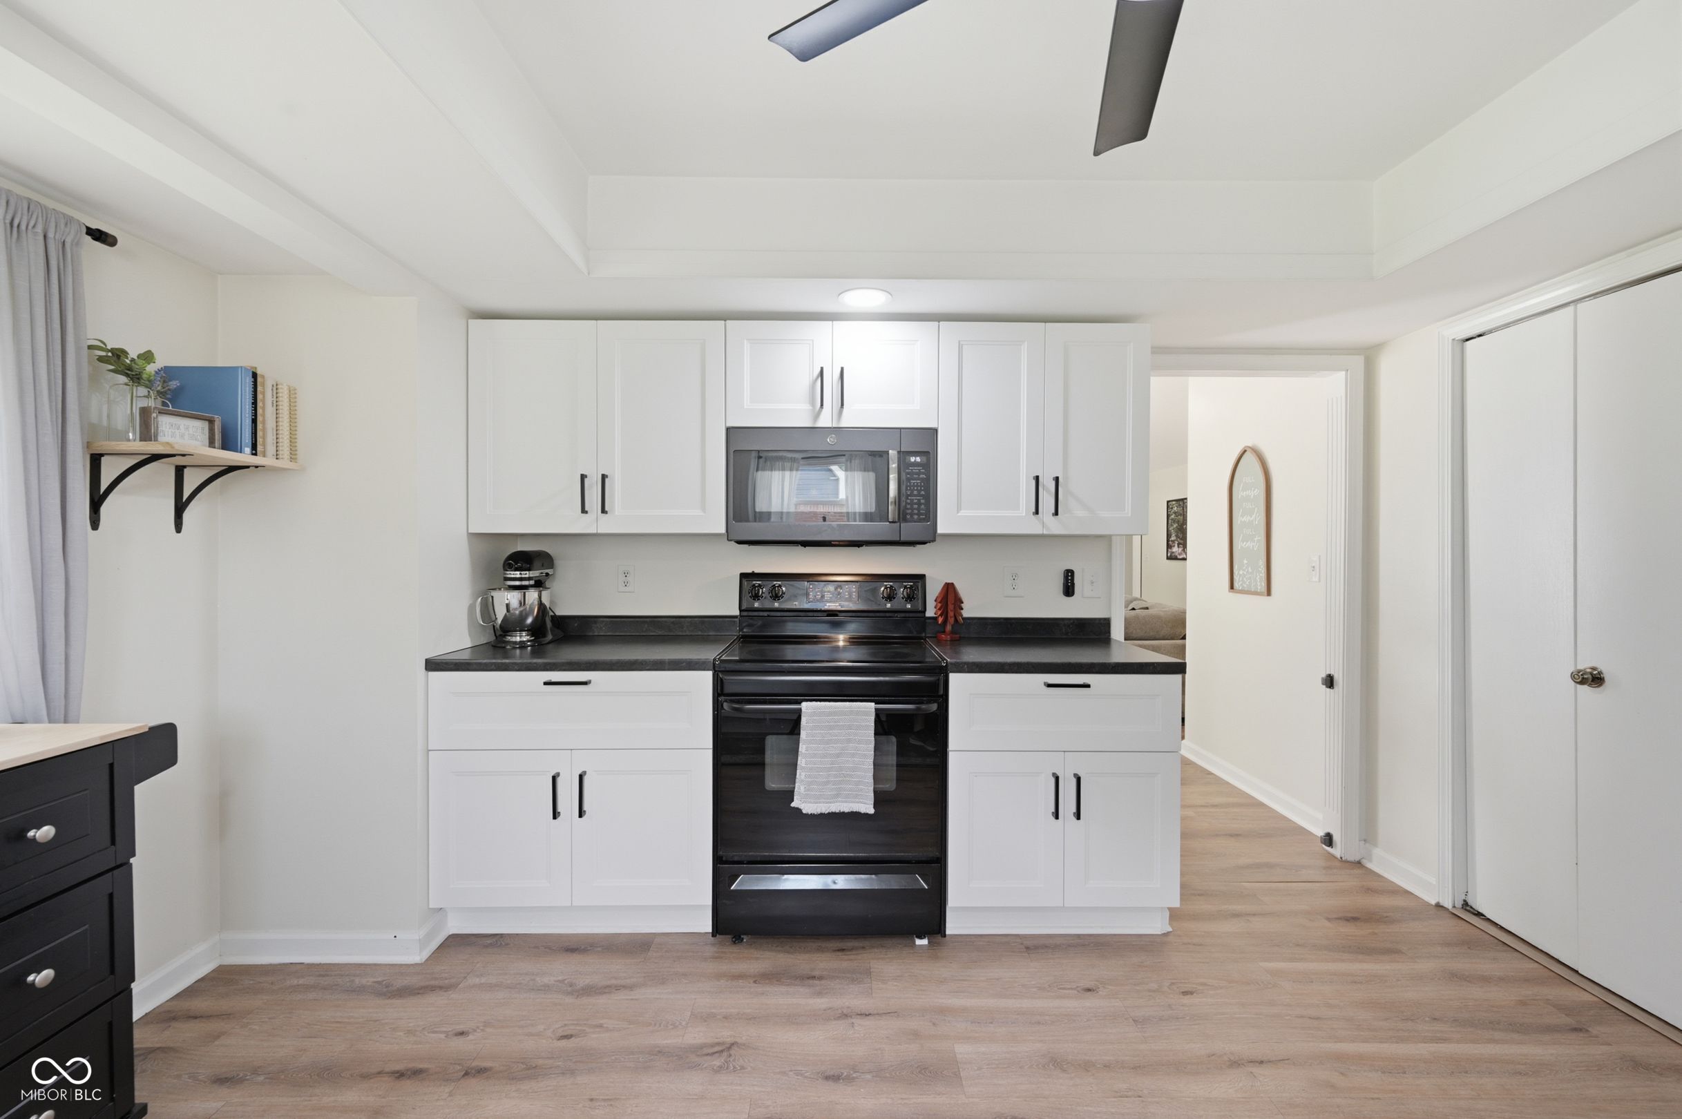
Appliances Dishwasher, Dryer, Electric Water Heater, Disposal, Micro Hood, Electric Oven, Washer
Total Bedrooms: 3
Full Bathrooms: 2
Other Interior Features Attic Pull Down Stairs, Cathedral Ceiling(s), Ceiling Vaulted, Wood Work Stained, Paddle Fan, Entrance Foyer
Area & Lot
Total area 1,278 Sq.Ft.
Lot Area 0.29 Acres
Living area 1,278 Sq.Ft.
MLS® ID 22105442
Year Built 1986
School District Perry Township Schools
Architecture Styles Ranch
Type Residential
Status Sold
Exterior
Stories 1
Air conditioning Central Air, Heat Pump
Heat type Forced Air, Heat Pump, Electric
Water Source Public
Garage Space 2.0
Other Exterior Features Fire Pit
Parking Attached
Lot Features Mature Trees
Finance
Sales Price $279,999

360 Virtual Tour

Take a tour of this property

Featured Properties

Explore a curated selection of properties we think you'll love.

Your Partners in Every Move

Whether you're buying, selling, or investing, we're here to guide you with expert advice, local knowledge, and a personal touch—every step of the way.