Leave a Message

Thank you for your message. We will be in touch with you shortly.

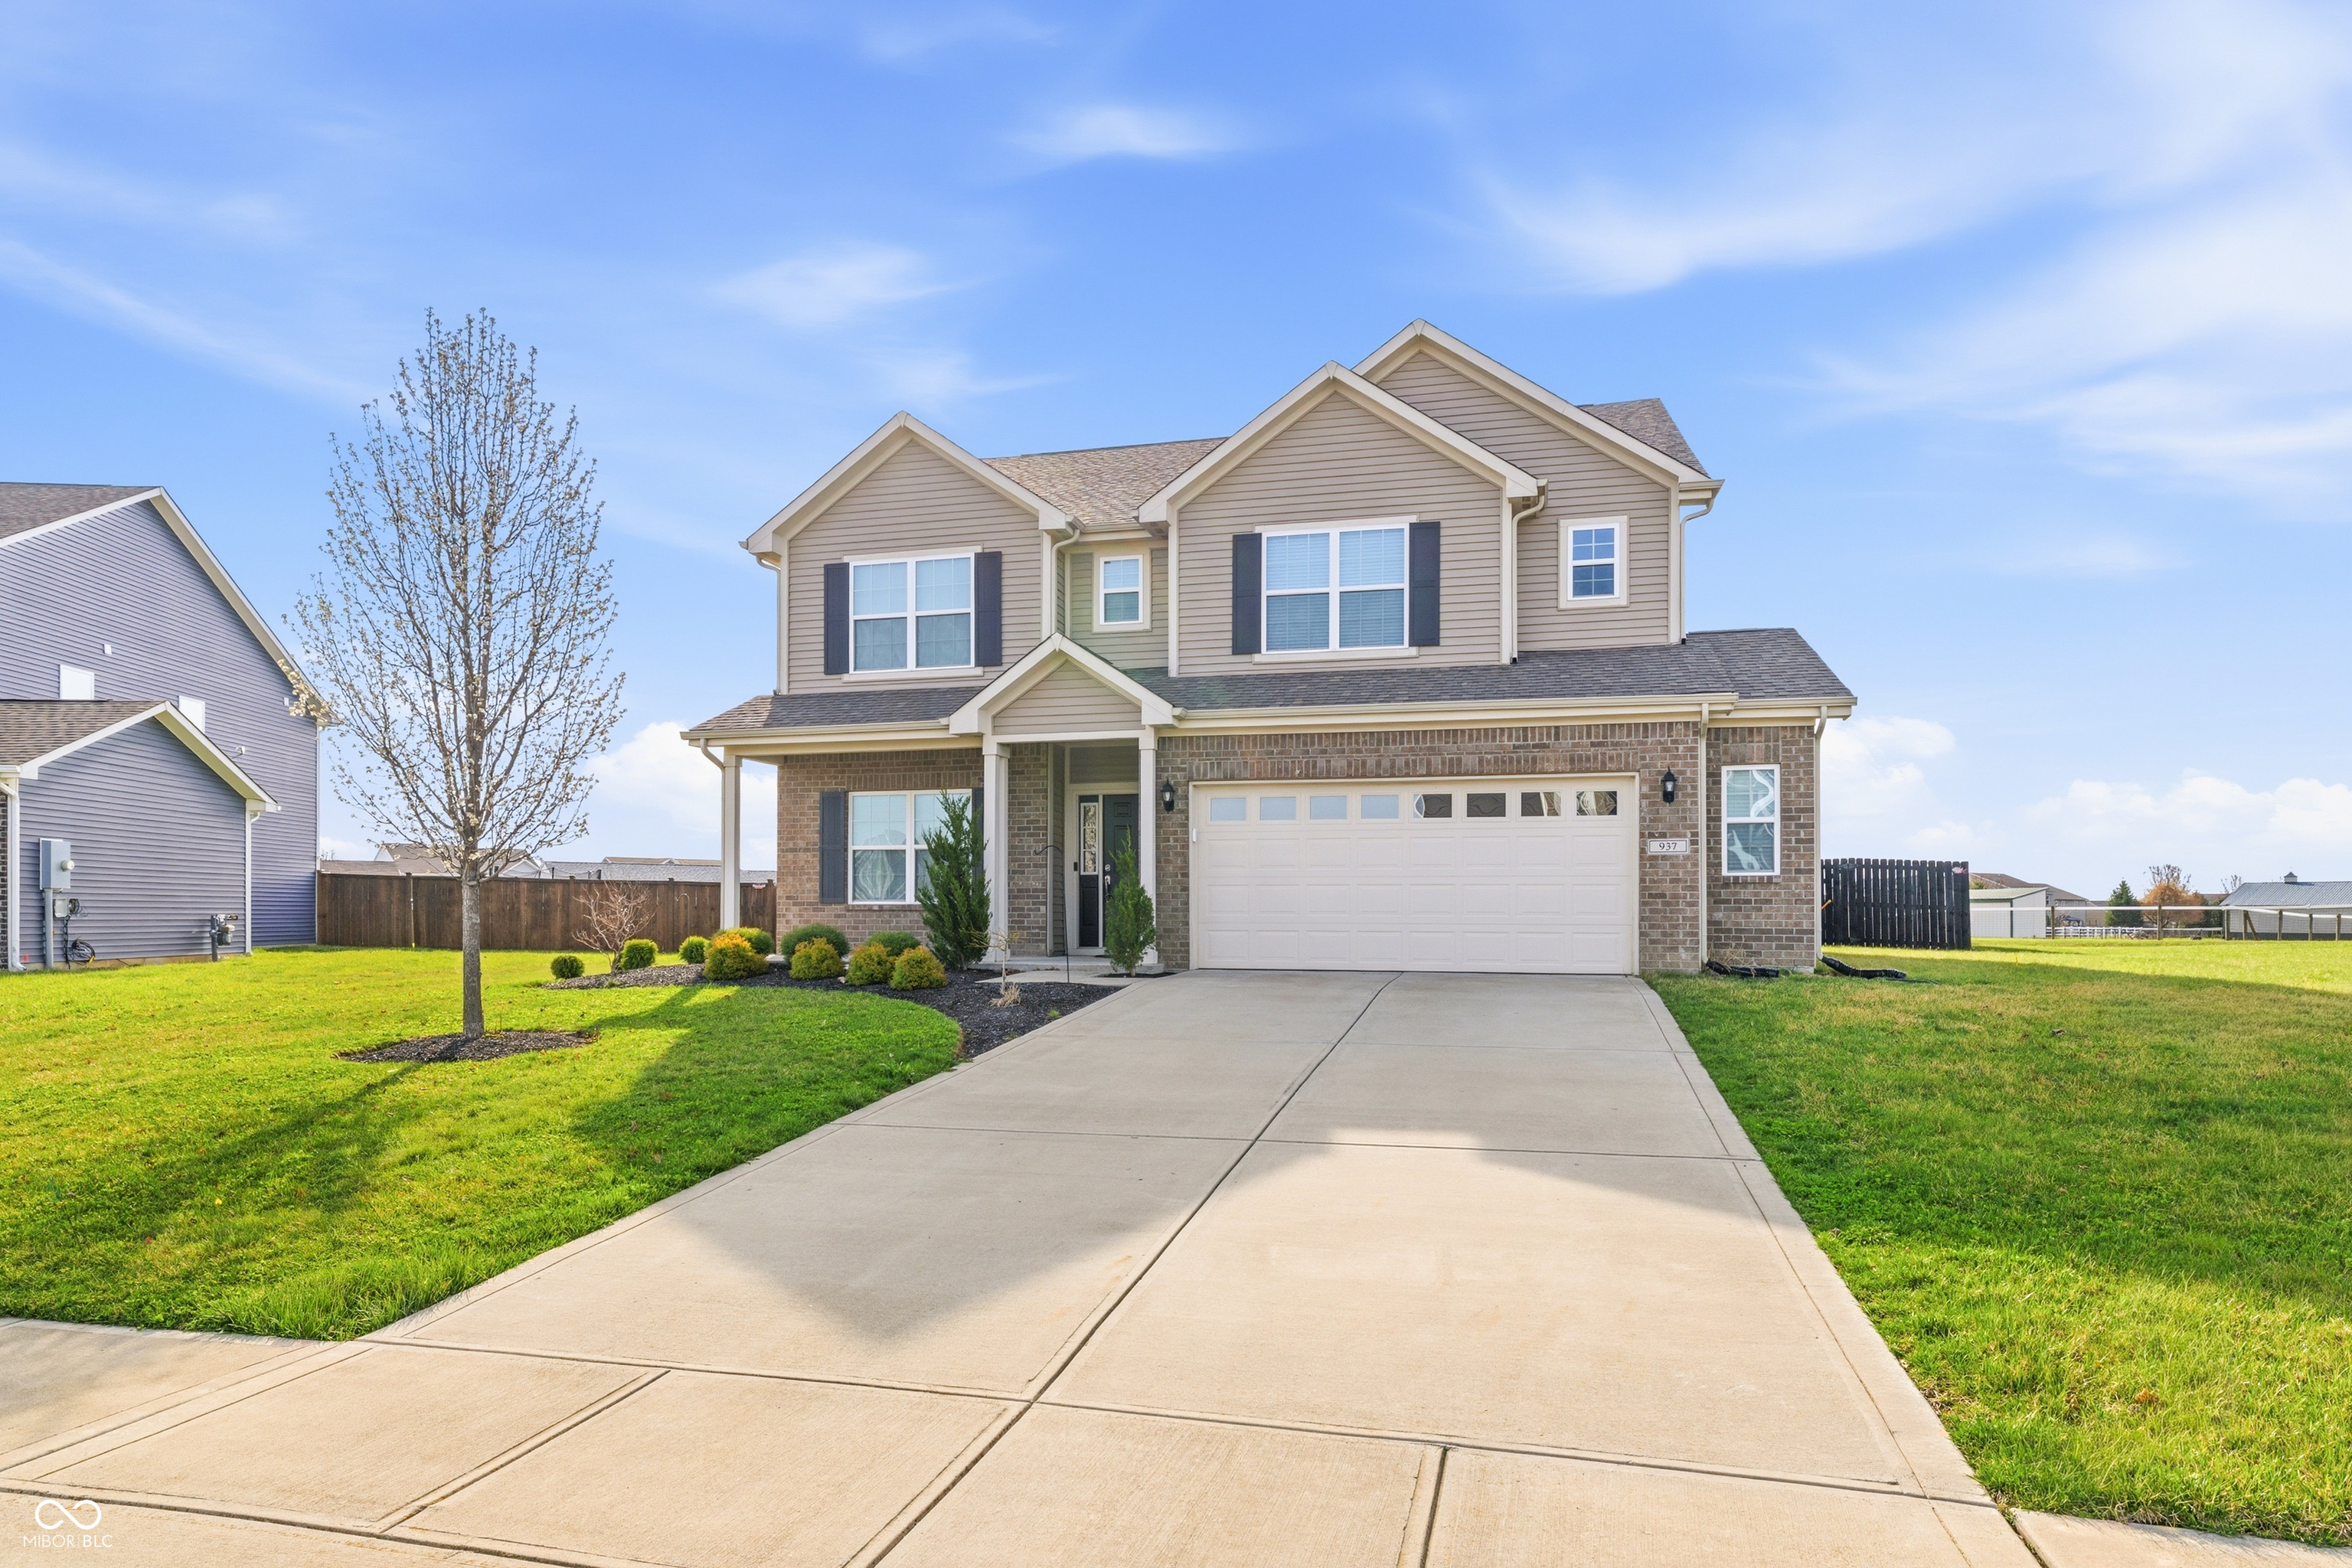
937 Maple Stone Drive
VIEW PHOTOS
Courtesy of White Stag Realty, LLC, Steven Schell Listing Contact:  
$380,000

937 Maple Stone Drive

4 Beds 3 Baths 2,905 Sq.Ft. 0.61 Acres

Description

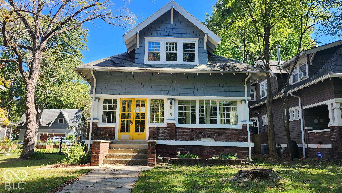
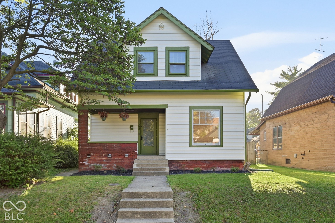
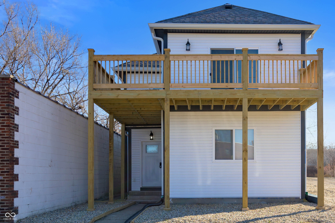
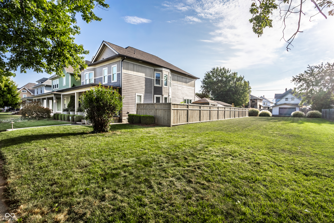
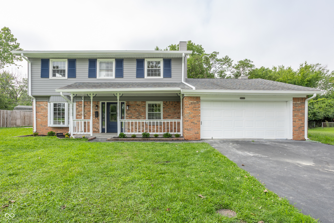
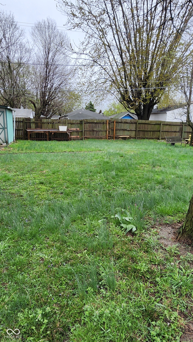
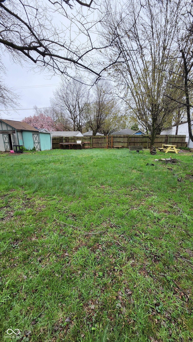
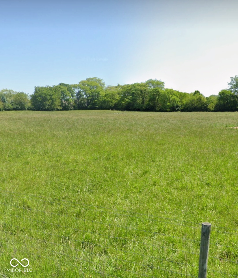
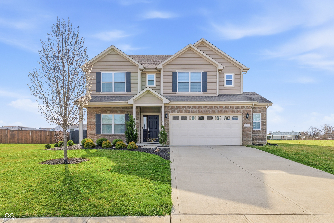
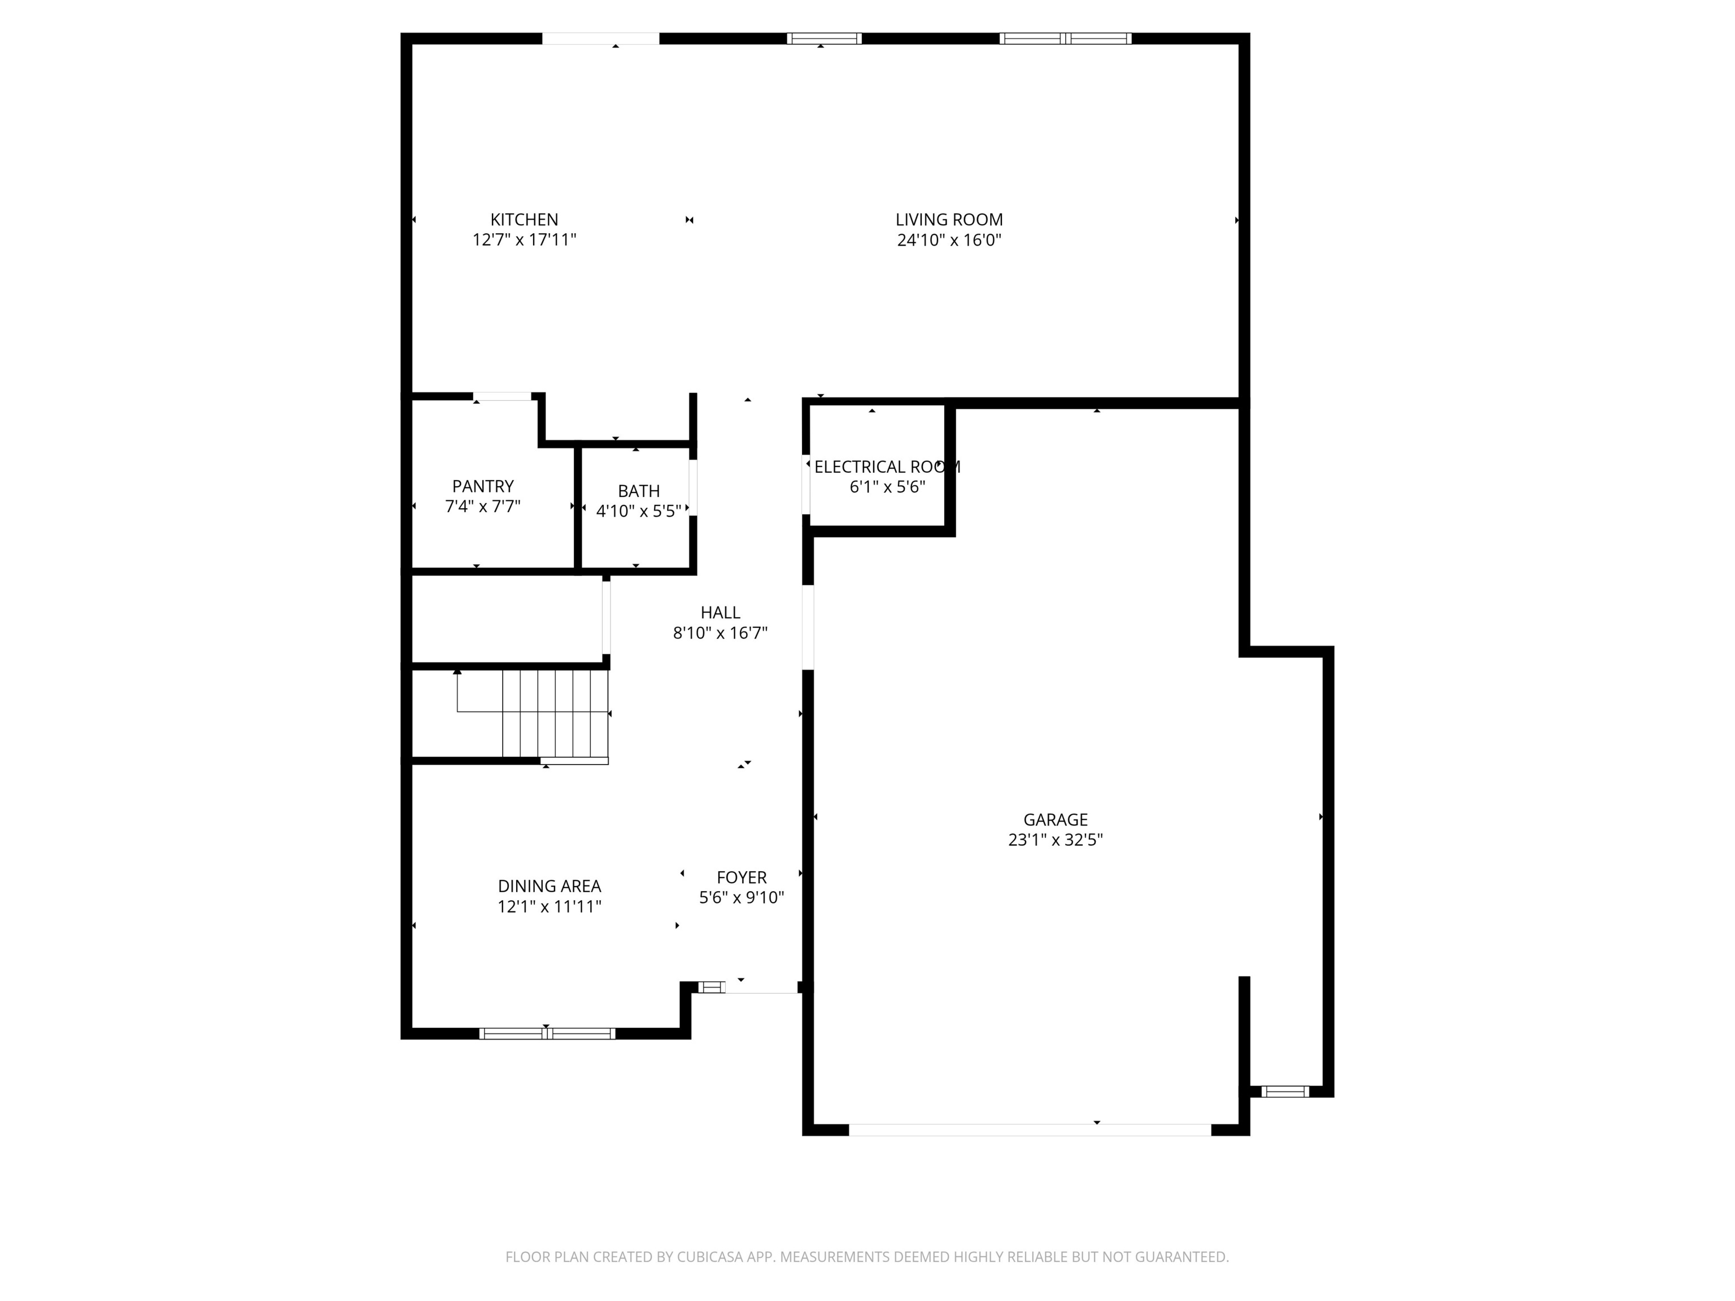
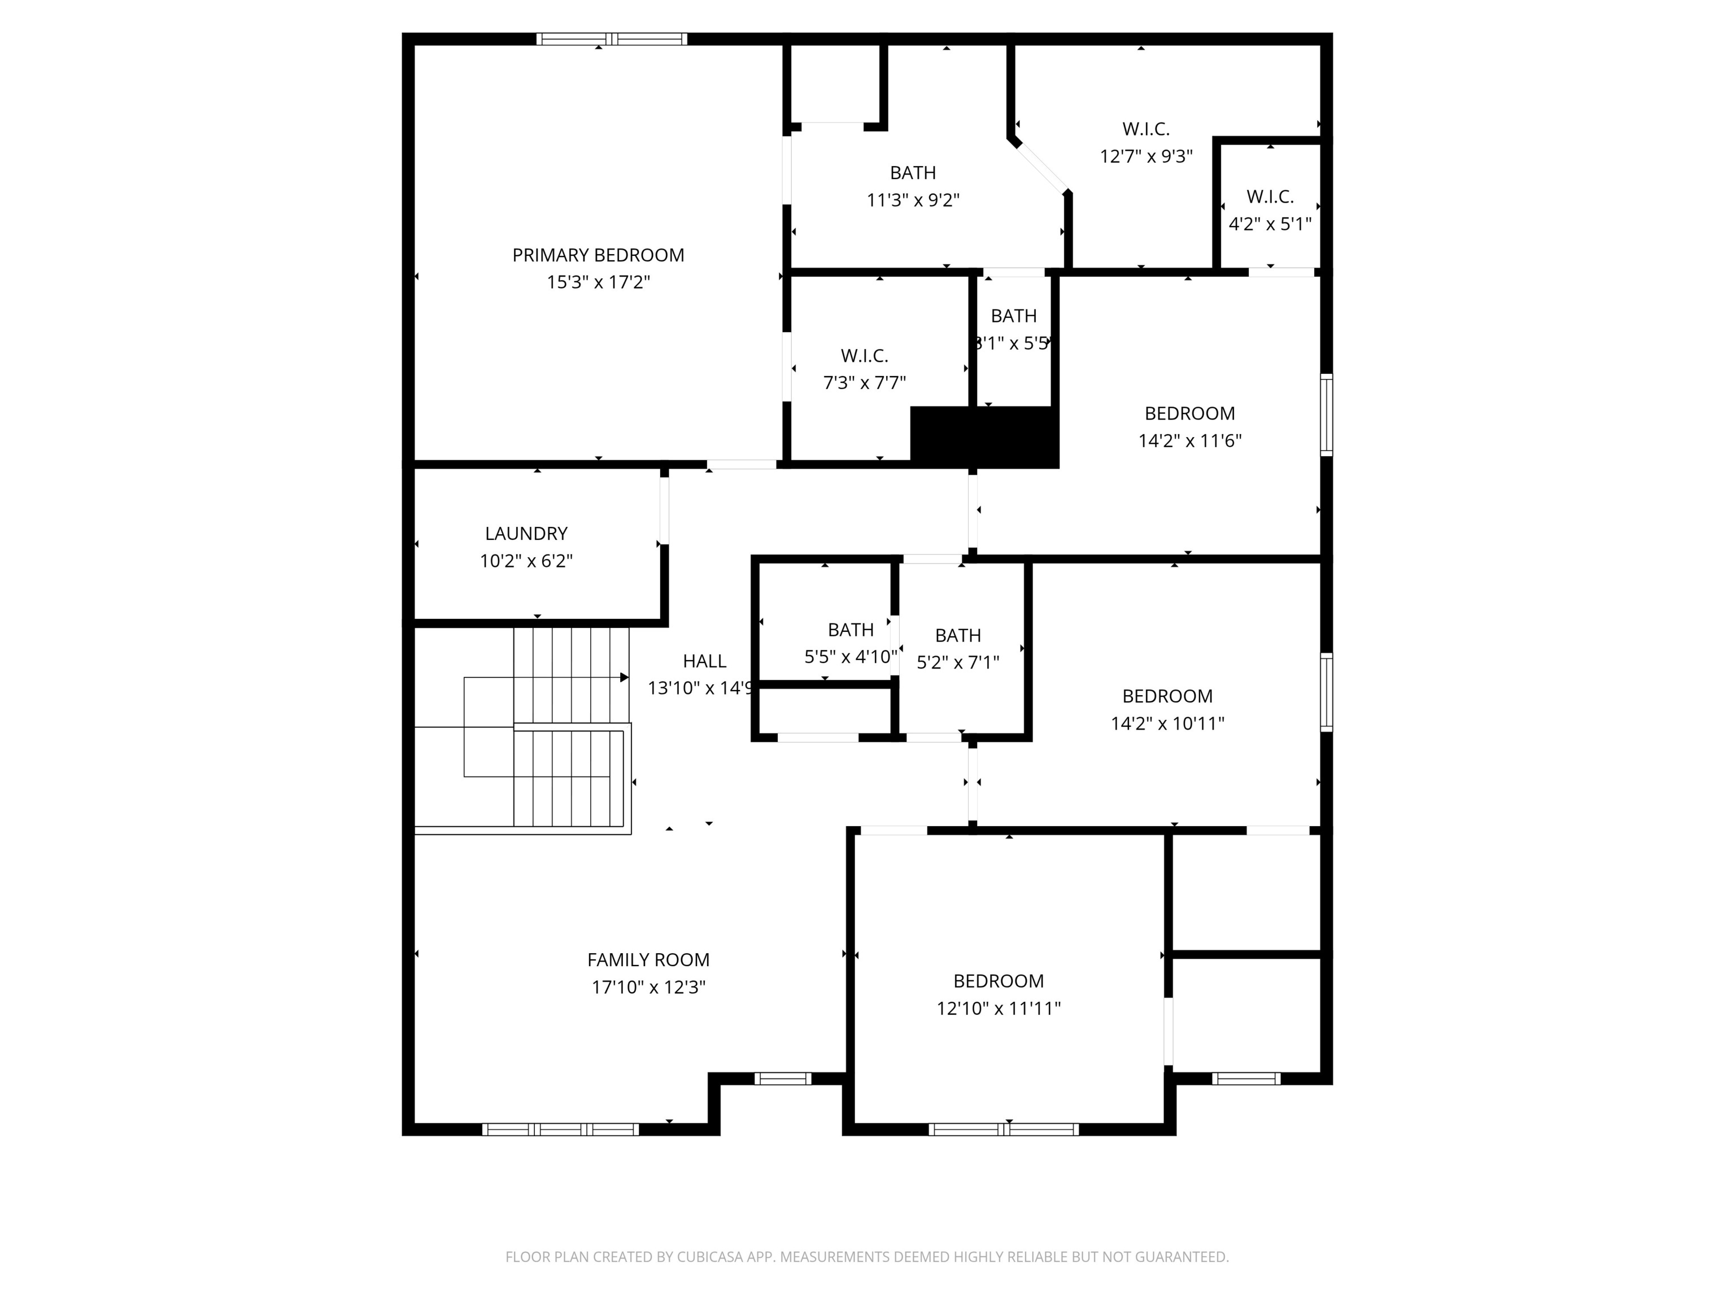
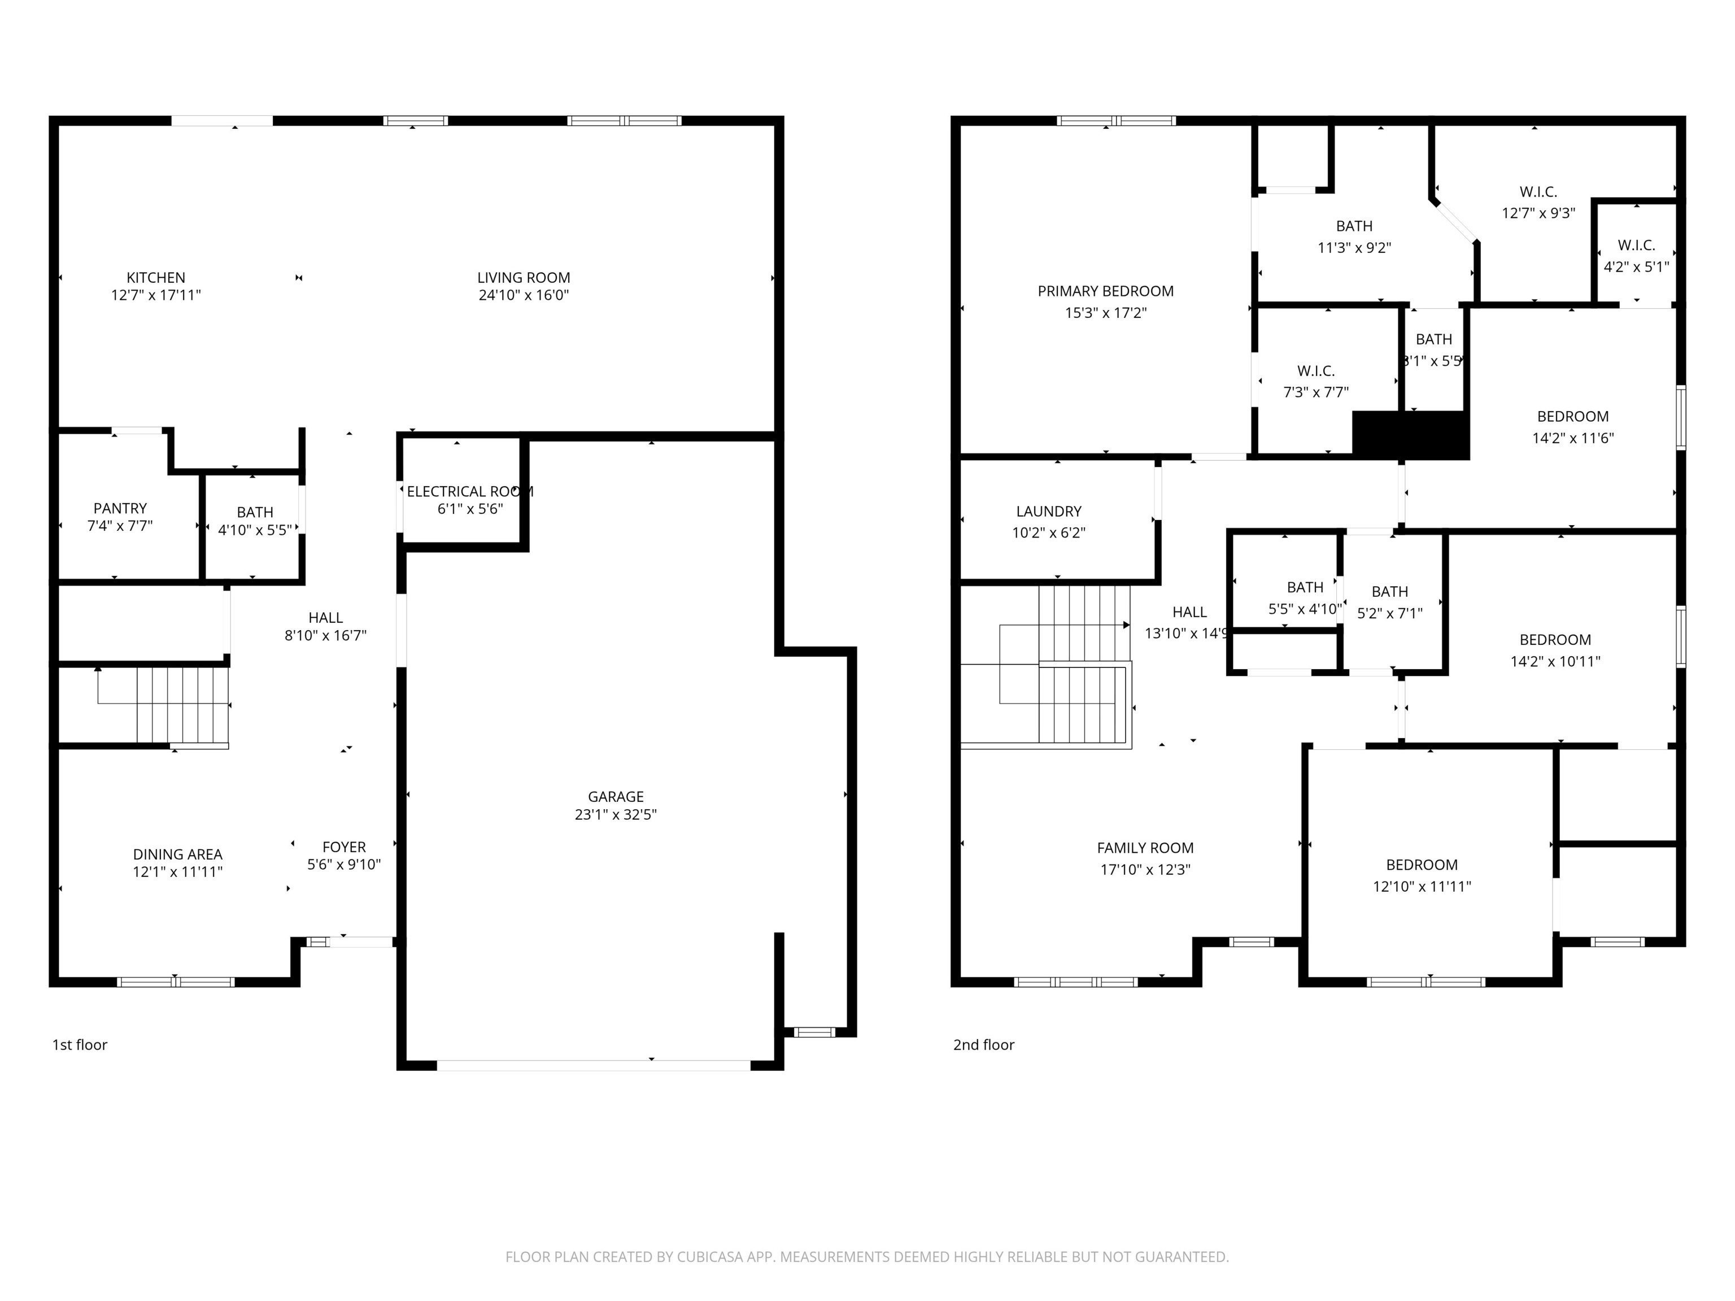
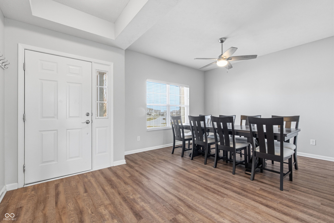
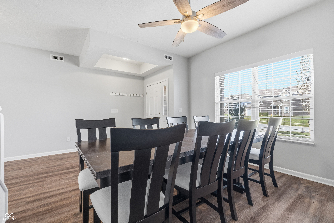
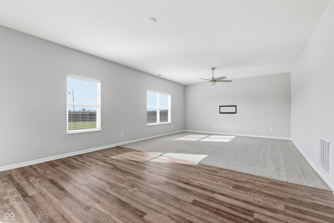
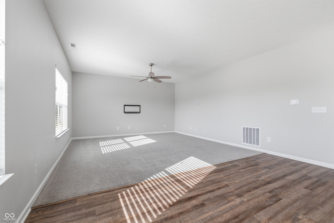
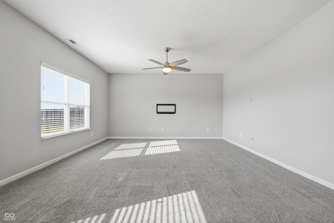
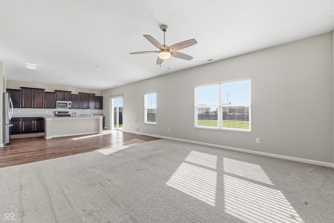
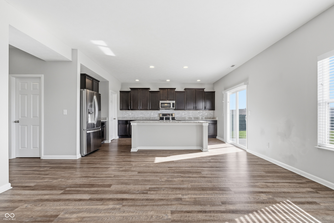
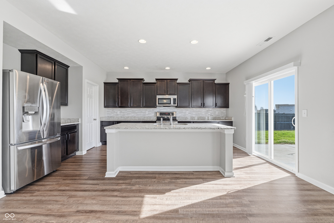
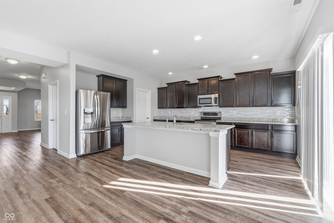
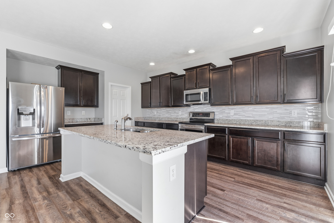
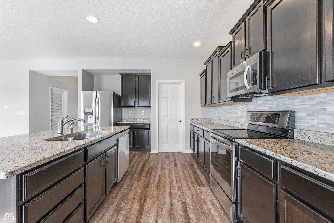
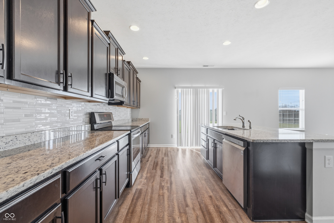
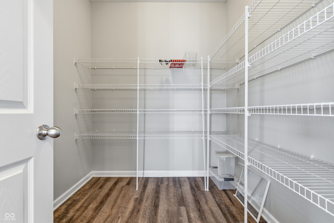
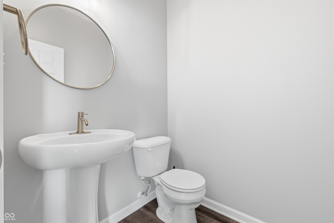
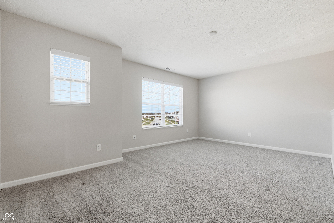
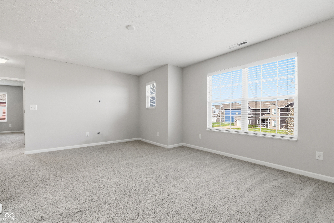
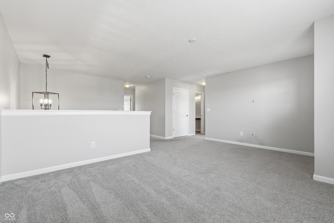
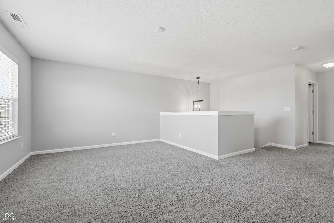
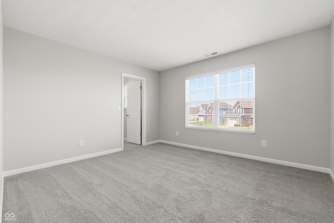
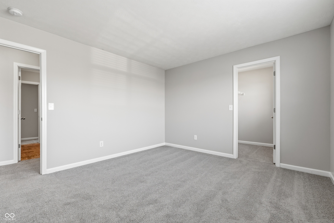
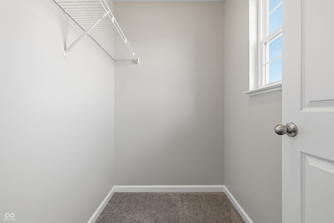
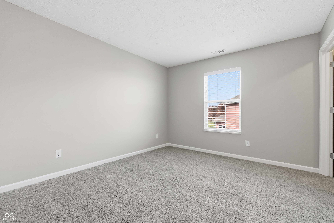
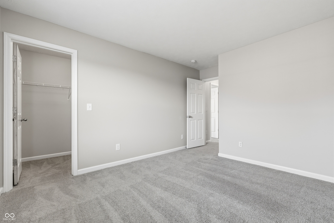
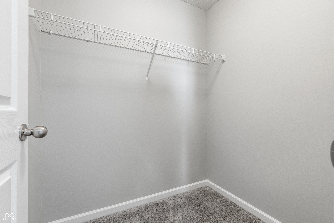
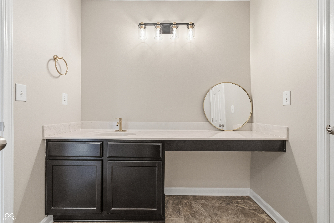
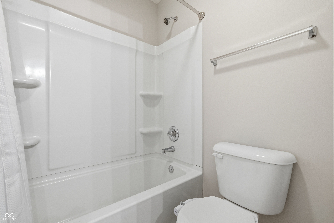
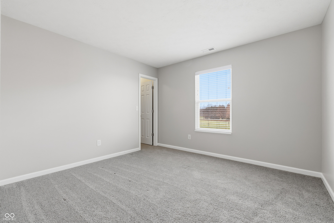
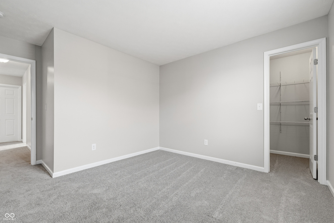
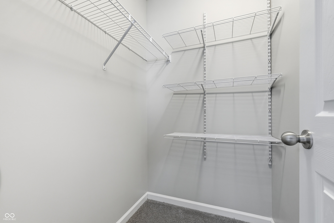
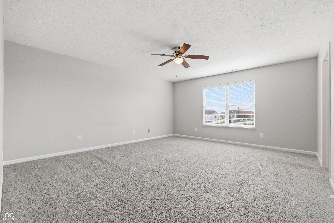
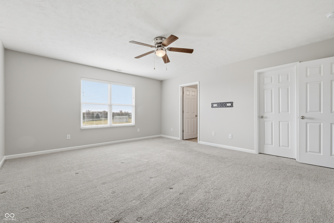
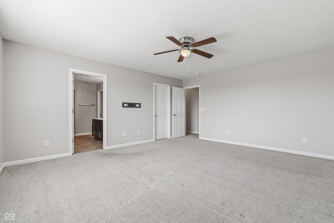
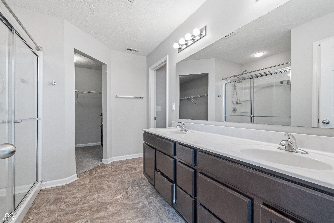
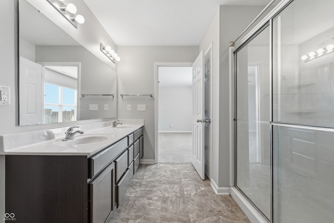
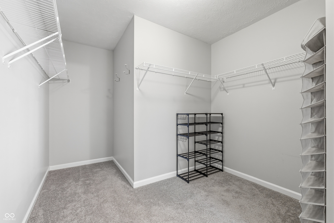
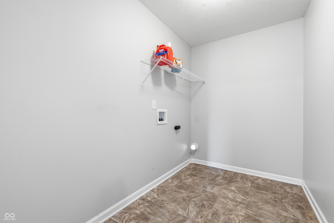
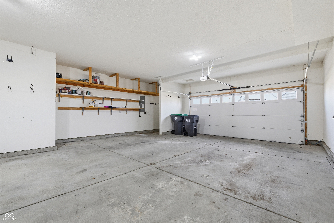
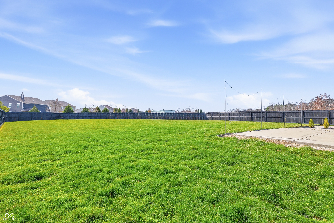
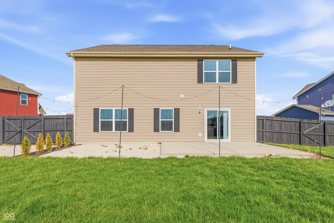
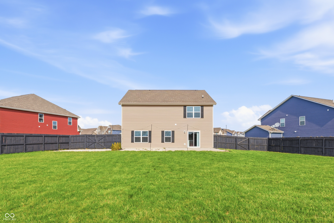
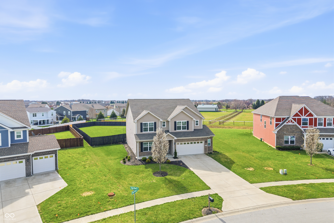
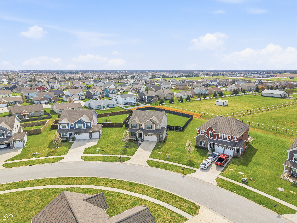
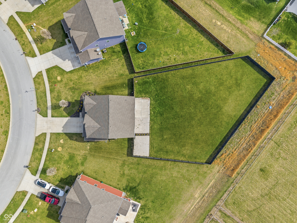
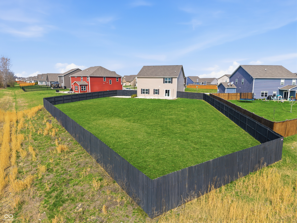
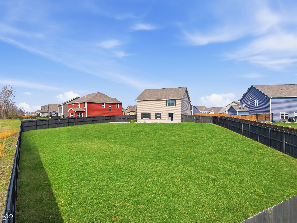
Welcome home to this beautifully maintained and move-in ready 4 bedroom, 2.5 bathroom home offering the perfect blend of space, functionality, and modern finishes. Step inside to a bright and inviting layout featuring a dedicated dining area and an expansive open-concept living space, ideal for both everyday living and entertaining. The kitchen is the heart of the home, showcasing granite countertops, stainless steel appliances, a large center island, stylish backsplash, and a walk-in pantry-seamlessly flowing into the spacious family room filled with natural light. Upstairs, you'll find a versatile loft/flex space along with four generously sized bedrooms, all featuring walk-in closets. The primary suite is a true retreat with dual walk-in closets and a well-appointed en suite bath. Convenient upstairs laundry adds to the home's thoughtful design. Additional highlights include a main-level office/den, ample storage throughout, and a garage with extra bump-out space. Enjoy outdoor living in the large backyard with plenty of room to relax, play, or entertain. This home checks all the boxes-space, layout, and location-don't miss your opportunity to make it yours!

Share Property

Location

937 Maple Stone Drive, Greenwood, IN 46143

Status

Sold
Brandon Fishburn

Brandon Fishburn

TITLE

REALTOR®

Property Amenities

Interior
Laundry room Upper Level, Laundry Room
Appliances Dishwasher, Electric Water Heater, Disposal, Microwave, Electric Oven, Refrigerator, Water Softener Owned
Total Bedrooms: 4
Half Bathrooms: 1
Full Bathrooms: 2
Other Interior Features Bath Sinks Double Main, Walk-In Closet(s), Pantry, Breakfast Bar, Kitchen Island, Tray Ceiling(s)
Area & Lot
Total area 2,905 Sq.Ft.
Lot Area 0.61 Acres
Living area 2,905 Sq.Ft.
MLS® ID 22091758
Year Built 2019
School District Clark-Pleasant Community Sch Corp
View Description Neighborhood
Architecture Styles Traditional
Type Residential
Status Sold
Exterior
Stories 2
Air conditioning Central Air
Heat type Forced Air, Natural Gas
Water Source Public
Garage Space 2.0
Security Features Smoke Detector(s)
Parking Attached, Garage Door Opener
Finance
Sales Price $380,000
HOA Fees $350 yearly

Featured Properties

Explore a curated selection of properties we think you'll love.

Your Partners in Every Move

Whether you're buying, selling, or investing, we're here to guide you with expert advice, local knowledge, and a personal touch—every step of the way.