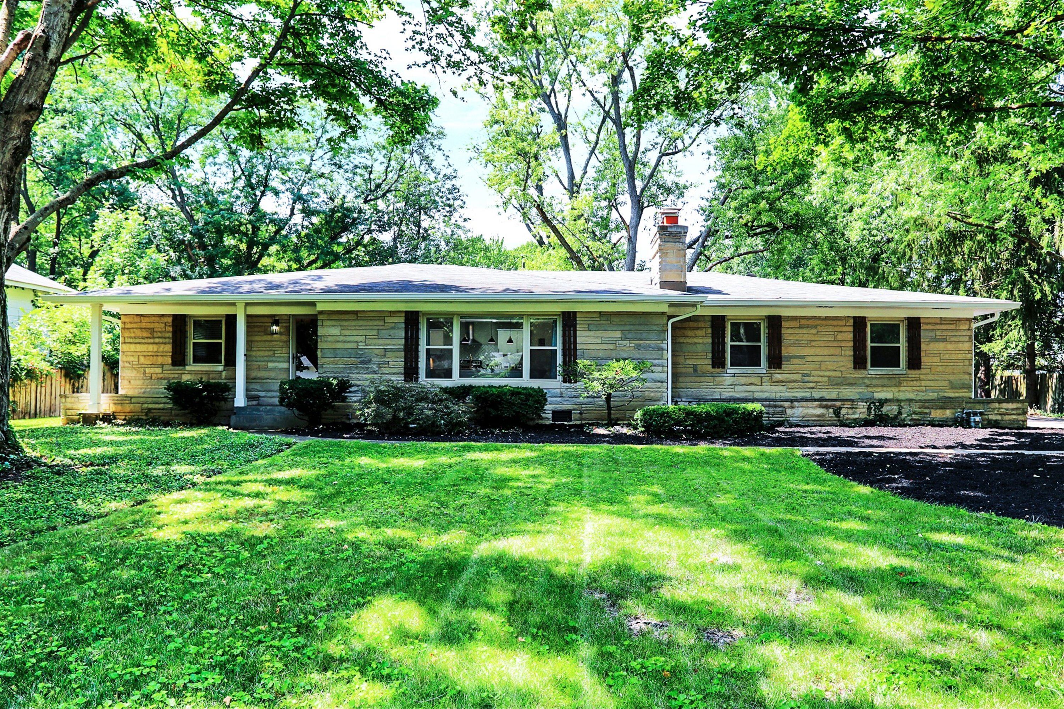
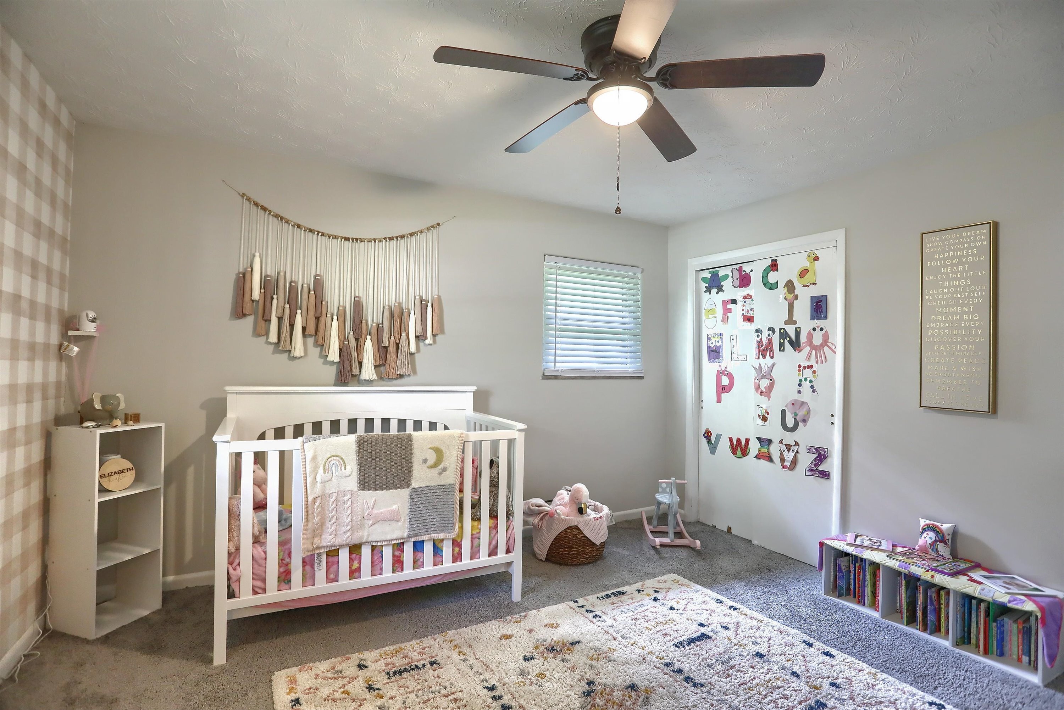
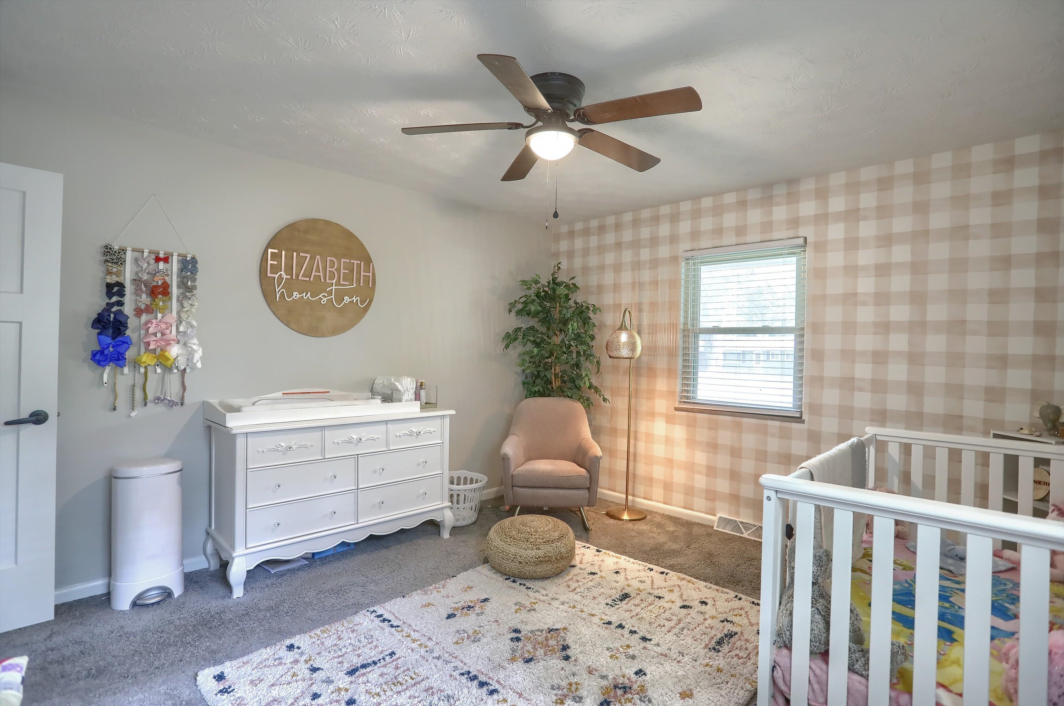
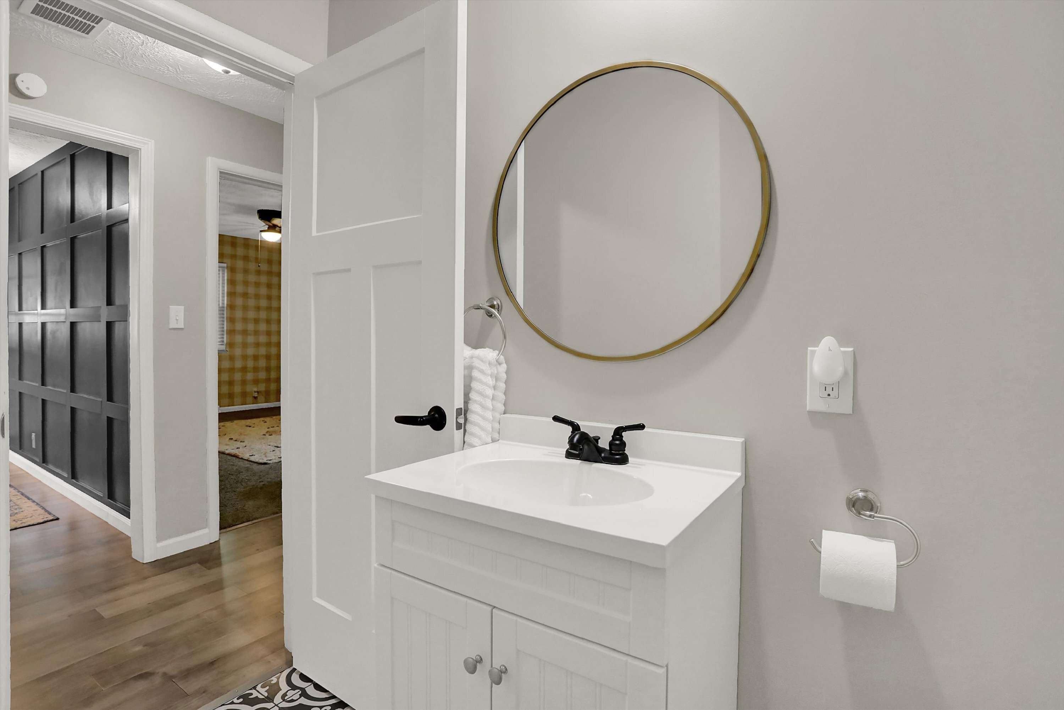
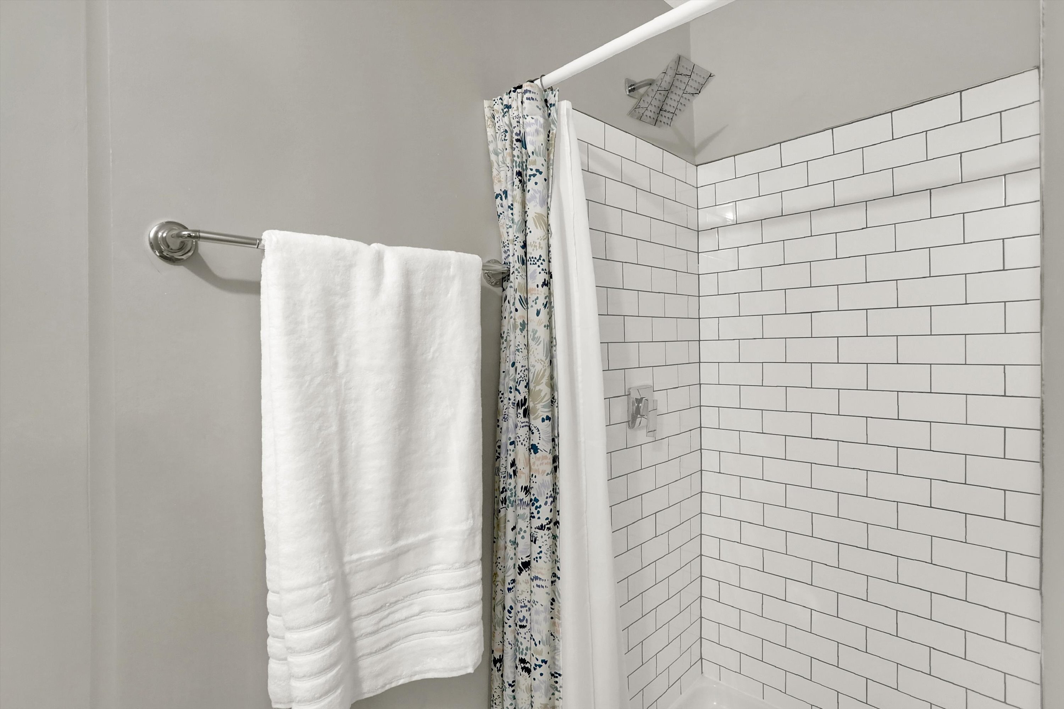
9570 N Delaware Street
VIEW PHOTOS
Courtesy of Compass Indiana, LLC, Bernard Goodman Listing Contact: [email protected] 
$389,900

9570 N Delaware Street

3 Beds 2 Baths 1,923 Sq.Ft. 0.53 Acres

Description

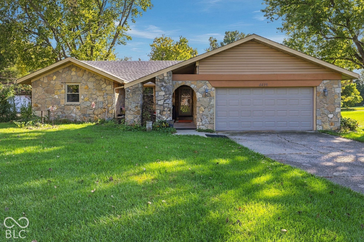
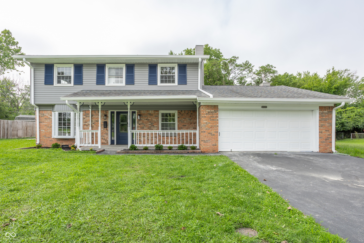
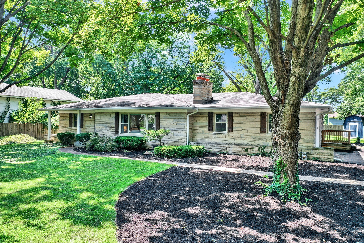
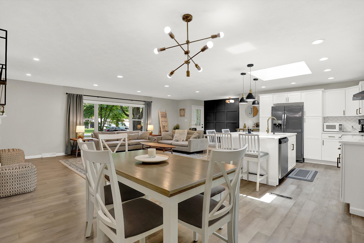
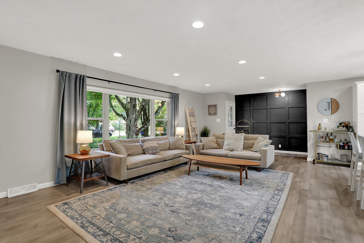
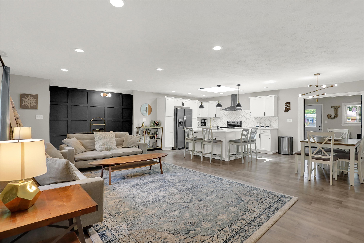
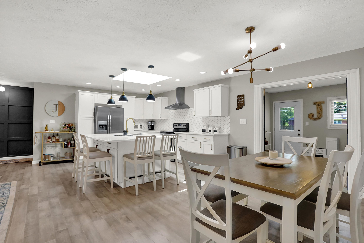
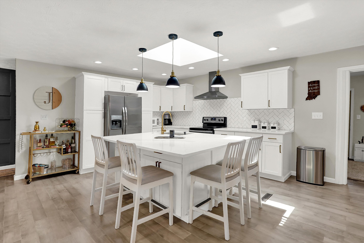
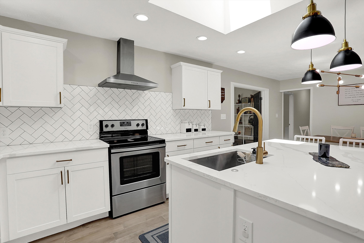
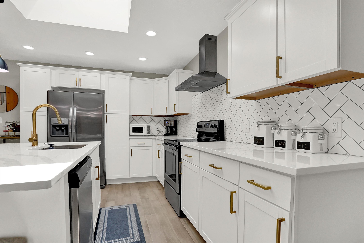
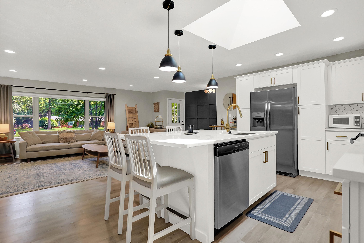
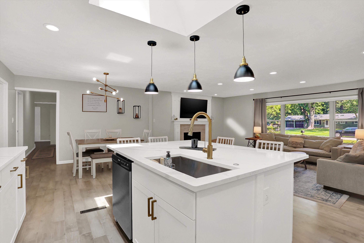
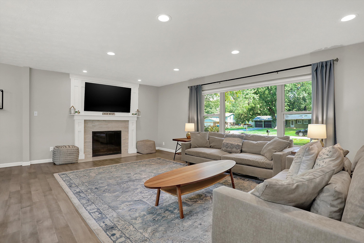
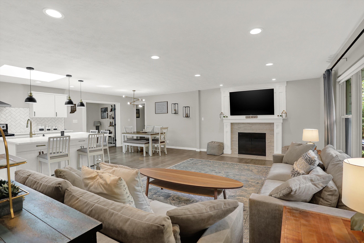
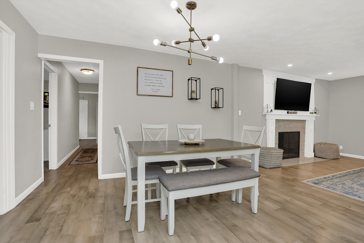
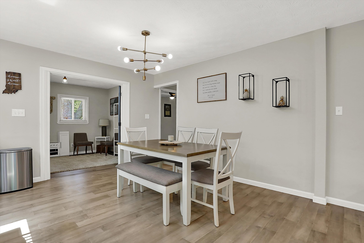
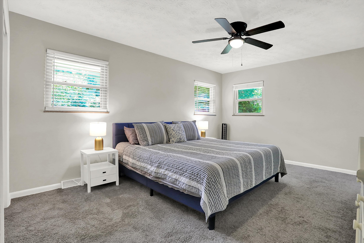
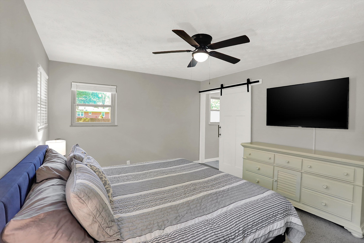
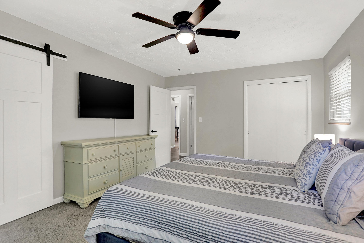
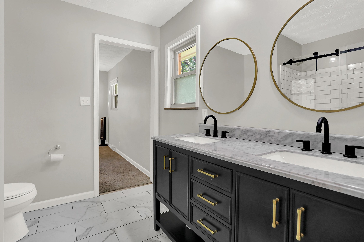
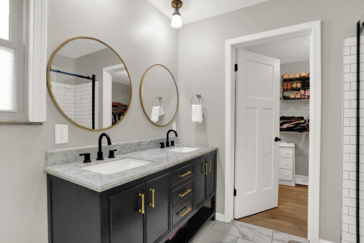
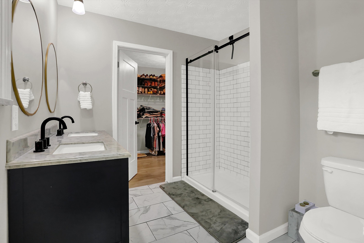
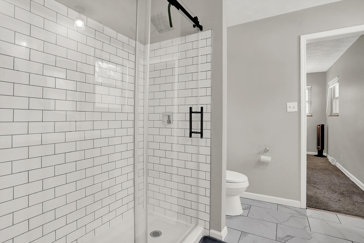
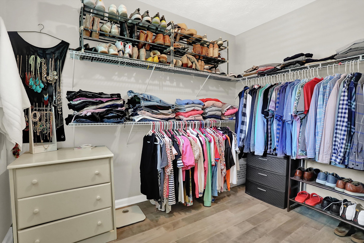
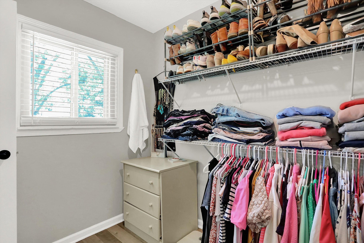
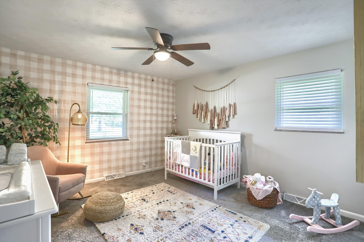
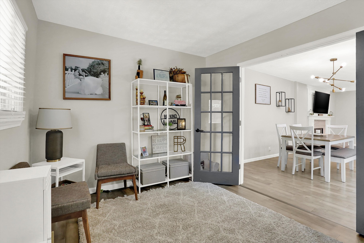
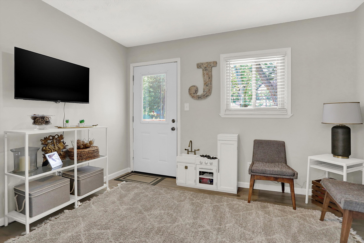
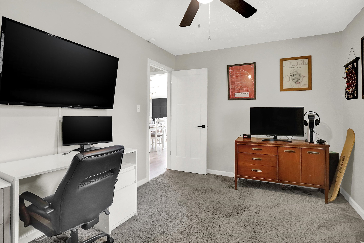
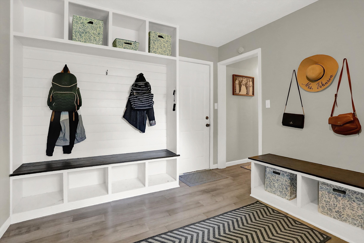
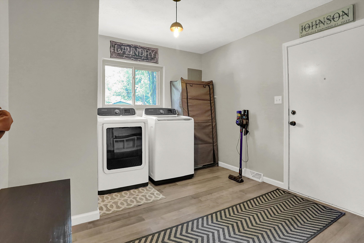
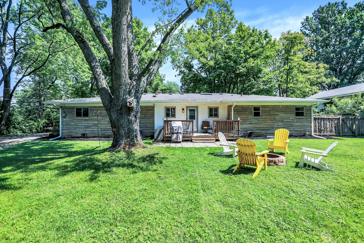
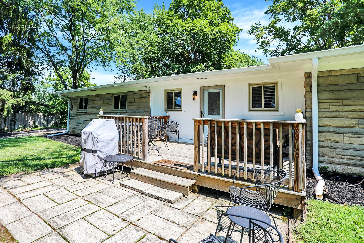
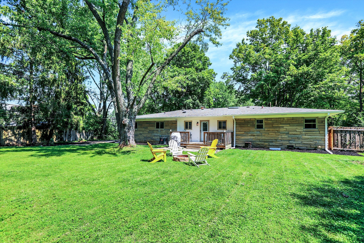
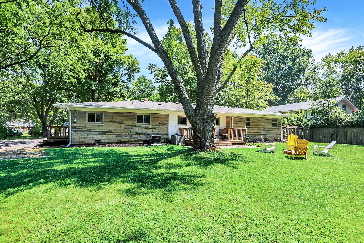
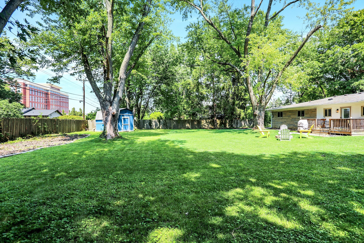
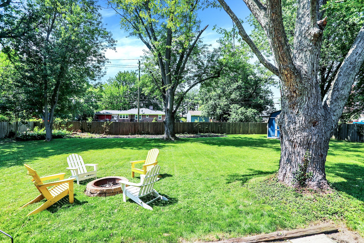
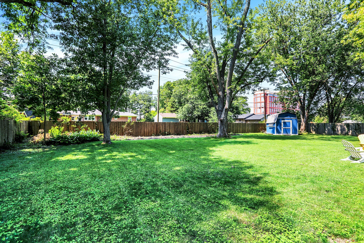
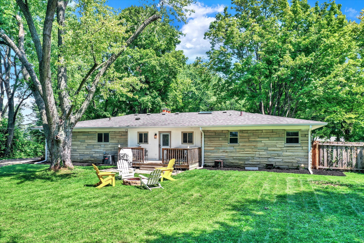
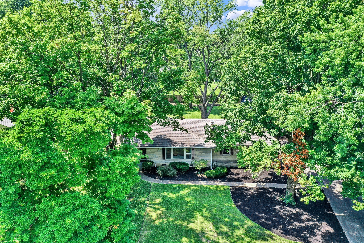
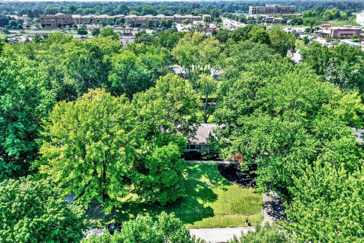
Immaculately updated 3bd 2ba limestone ranch on a huge double lot in a prime time north side of Washington Township location. The floorplan has been completely renewed and opened with new and modernized everything - the kitchen has been transformed with huge Carrera quartz island and new white cabinetry, beautiful engineered wood flooring, and the primary suite boasts duals closets and a walk in tiled shower. The giant mudroom with built in lockers offers excellent storage and an extra room that can be used as an office or a kids play room make this versatile floor plan work for everyone. On trend colors and finishes make this a must see. This over half acre fenced in backyard leaves nothing to envy. The list goes on and on!

Share Property

Location

9570 N Delaware Street, Indianapolis, IN 46240

Status

Sold

Date Sold

September 29, 2023
Sarah Fishburn

Sarah Fishburn

TITLE

REALTOR®

Property Amenities

Interior
Laundry room Main Level
Fireplace Great Room, Other
Appliances Dishwasher, Disposal, Electric Oven, Range Hood, Refrigerator, Gas Water Heater
Total Bedrooms: 3
Full Bathrooms: 2
Other Interior Features Attic Pull Down Stairs, Bath Sinks Double Main, Center Island, Hardwood Floors, Hi-Speed Internet Availbl, Pantry, Skylight(s), Storage, Walk-in Closet(s), Windows Vinyl, Wood Work Painted
Area & Lot
Lot Area 0.53 Acres
Living area 1,923 Sq.Ft.
MLS® ID 21939515
Year Built 1958
School District MSD Washington Township
High School North Central High School
Middle School Northview Middle School
Elementary School Nora Elementary School
Architecture Styles Ranch
Type Residential
Status Sold
Exterior
Stories 1
Air conditioning Central Electric
Heat type Forced Air, Gas
Water Source Municipal/City
Garage Space 2.0
Other Exterior Features Barn Storage
Parking Asphalt, Attached, Side Load Garage
Lot Features Mature Trees, Wooded
Utilities Cable Available, Gas Nearby, Gas
Finance
Sales Price $389,900

Featured Properties

Explore a curated selection of properties we think you'll love.

Your Partners in Every Move

Whether you're buying, selling, or investing, we're here to guide you with expert advice, local knowledge, and a personal touch—every step of the way.